

THE SEED·WEST BUND MIDDLE RING PHASE II, XUHUI RIVERSIDE, SHANGHAI
种子馆·上海徐汇滨江西岸中环二期
黄浦江西岸,徐汇段。这是上海近十年生长最快的水岸之一——码头与厂房退场之后,星美术馆、龙美术馆、西岸美术馆、油罐艺术中心沿龙腾大道连成连贯步行文化走廊。2026年4月底,位于这条艺术走廊北段的西岸中环二期正式启幕,作为街区精神地标的“种子馆”(THE SEED)同步向公众开放。
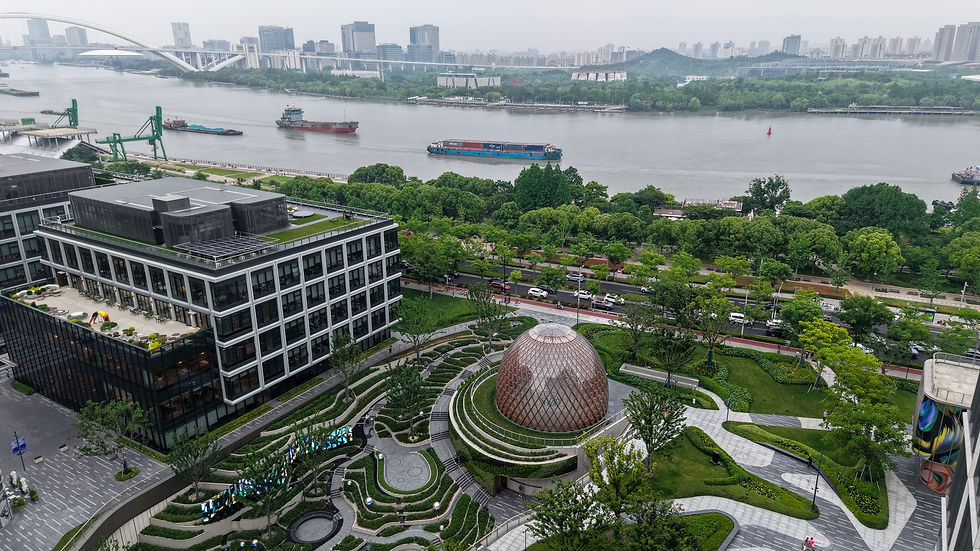
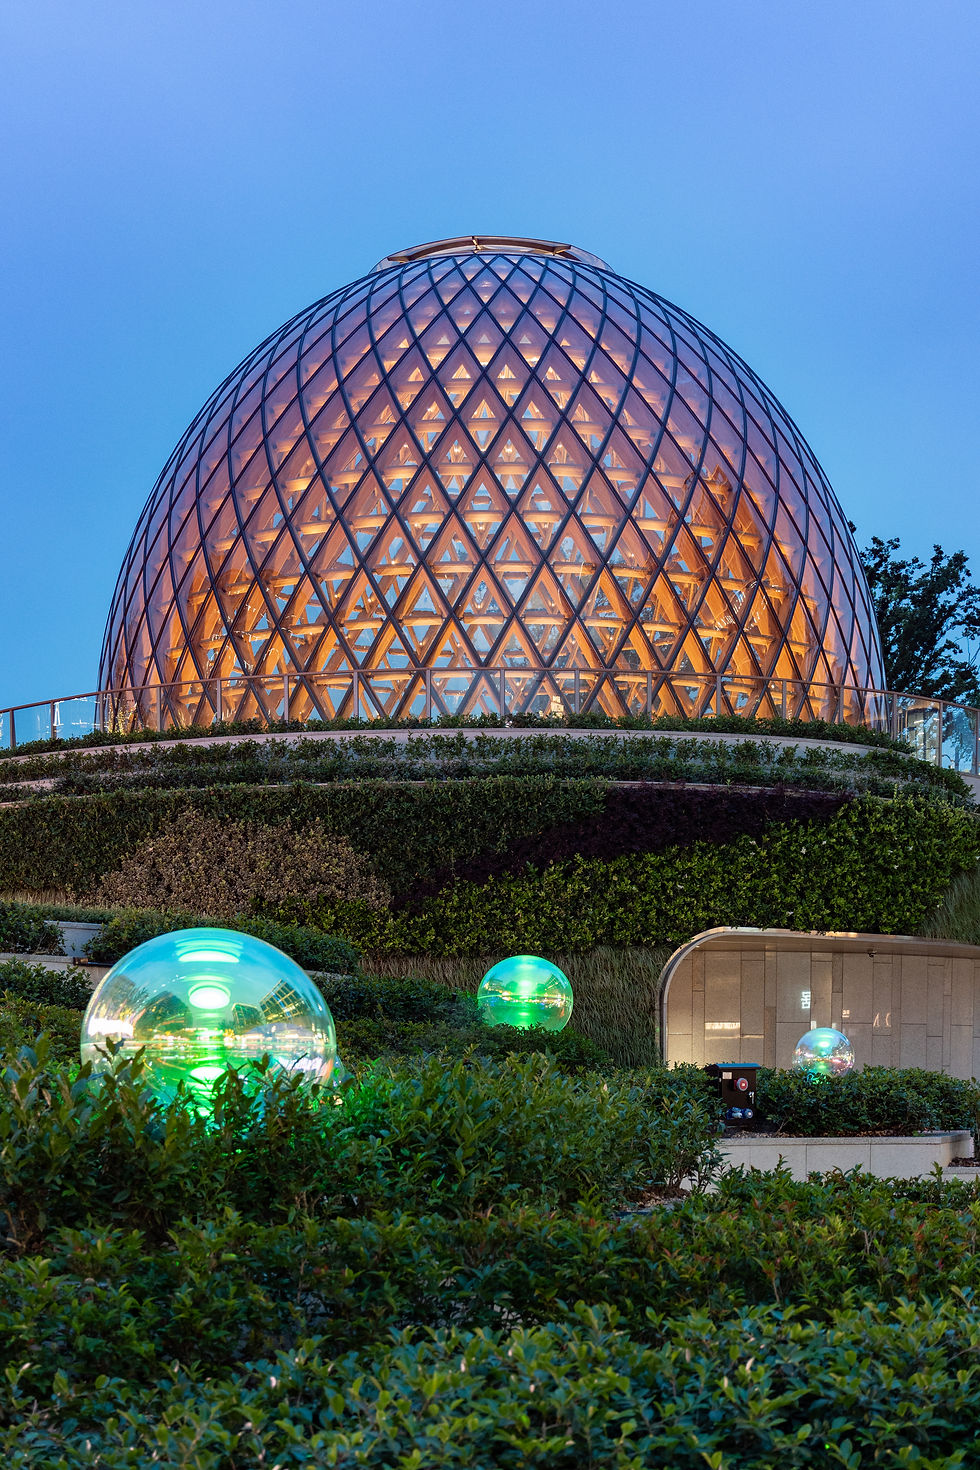
种子馆由香港置地委托设计,坐落在西岸中环二期梯田景观的几何中心,与南侧的西岸漩心(Orbit)遥相呼应,共同构成了徐汇滨江城市更新后崭新的景观锚点。建筑主体的形态是一座由96根胶合木杆件旋绕交织而成的穹顶,似一颗种子正从大地破土而出,向上生长。内部直径17m,净空12m的纯净空间可容纳展览与公共活动。建筑落成后的第一个展览,是2026东华大学与蔻驰(COACH)合作的“China Cool”循环时尚设计作品展。
The West Bund, Xuhui Section, on the West Bank of the Huangpu River.This is one of Shanghai's fastest-growing waterfronts over the past decade. After the docks and factories made their exit, the Start Museum, Long Museum, West Bund Museum, and Tank Shanghai have linked up along Longteng Avenue to form a continuous pedestrian cultural corridor. At the end of April 2026, West Bund Central Phase II, located in the northern section of this art corridor, officially opened, with "THE SEED," the neighborhood's spiritual landmark, simultaneously opening to the public.
THE SEED was commissioned by Hongkong Land. It sits at the geometric center of the terraced landscape of West Bund Central Phase II, echoing the Orbit to the south, together forming a new landscape anchor for the urban renewal of the Xuhui waterfront. The main body of the building takes the form of a dome woven from 96 interlocking glued laminated timber members, resembling a seed breaking through the earth and growing upward. Its pure interior space, with a diameter of 17 meters and a clear height of 12 meters, can accommodate exhibitions and public events. The first exhibition after the building's completion is "China Cool," a circular fashion design exhibition presented by Donghua University in collaboration with COACH in 2026.


一 · 梯田与种子:场地的伏笔
“种子”并非凭空落到这里的。西岸中环二期的景观由SWA设计,整片街区以层叠梯田的形态组织起来,以此纪念与徐汇渊源最深的历史人物徐光启。这位明代科学家精研农学与水利,所著《农政全书》是中国古代农业科学的集大成之作,“徐家汇”一名便源于其家族在此的聚居。SWA与上海市农业科学院合作,以锦绣茶田为媒介营造下沉广场的主景,把“农耕”写进了这片商业用地的底色。
于是建筑所处的位置成了一片梯田。田层层跌落、向江面舒展,落在田中央的,自然是一颗种子——这是场地给出的第一个条件,也是我们设计的起点。
I · Terraces and Seed: A Foreshadowing of the Site
The "Seed" did not land here out of thin air. The landscape of West Bund Central Phase II was designed by SWA, and the entire neighborhood is organized in the form of cascading terraces, paying tribute to Xu Guangqi, the historical figure most deeply connected to Xuhui. A scientist of the Ming Dynasty, he devoted himself to agronomy and water conservancy. His work Nongzheng Quanshu (Complete Treatise on Agricultural Administration) is a comprehensive masterpiece of ancient Chinese agricultural science, and the name "Xujiahui" originates from his family's settlement here. In collaboration with the Shanghai Academy of Agricultural Sciences, SWA used a splendid tea field as the medium to create the main scene of the sunken plaza, inscribing "farming" into the very foundation of this commercial plot.
Thus the building's location became a terraced field. The fields cascade down layer by layer, stretching toward the river. What lands at the center of the field is naturally a seed — this is the first condition given by the site, and also the starting point of our design.


二 · 一颗种子,长成一棵树
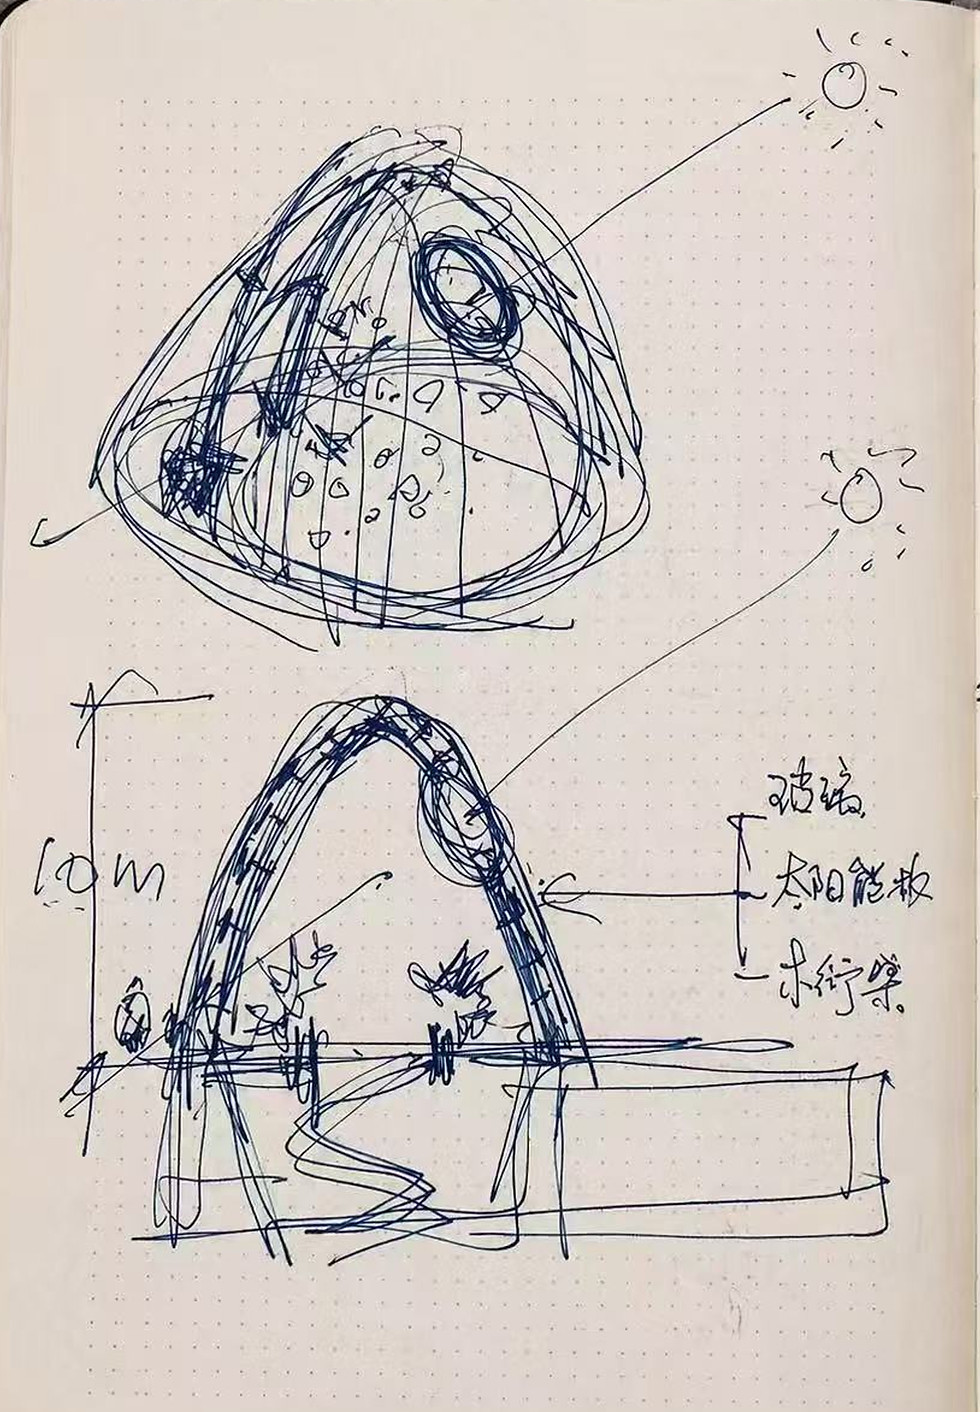
在最早的手稿里,我们把建筑想象成一颗正在生长为树的种子:地下室墙体是“种子”本身,埋入土中;地下室天花是“树根”,向下扎入大地;胶合木网壳是“树干”,向上撑起整个体量;覆盖建筑的表皮是“树叶和花朵”,包裹住内部的空气与光;而穹顶舒展的整体形态,则是最终长成的“树冠”。
II · A Seed Growing into a Tree
In our earliest sketches, we imagined the building as a seed growing into a tree: the basement walls are the "seed" itself, buried in the soil; the basement ceiling is the "root," reaching down into the earth; the glulam lattice shell is the "trunk," propping up the entire volume; the skin covering the building is the "leaves and flowers," wrapping the air and light within; and the spreading overall form of the dome is the fully grown "canopy."


三 · 穹顶之下:被过滤的光
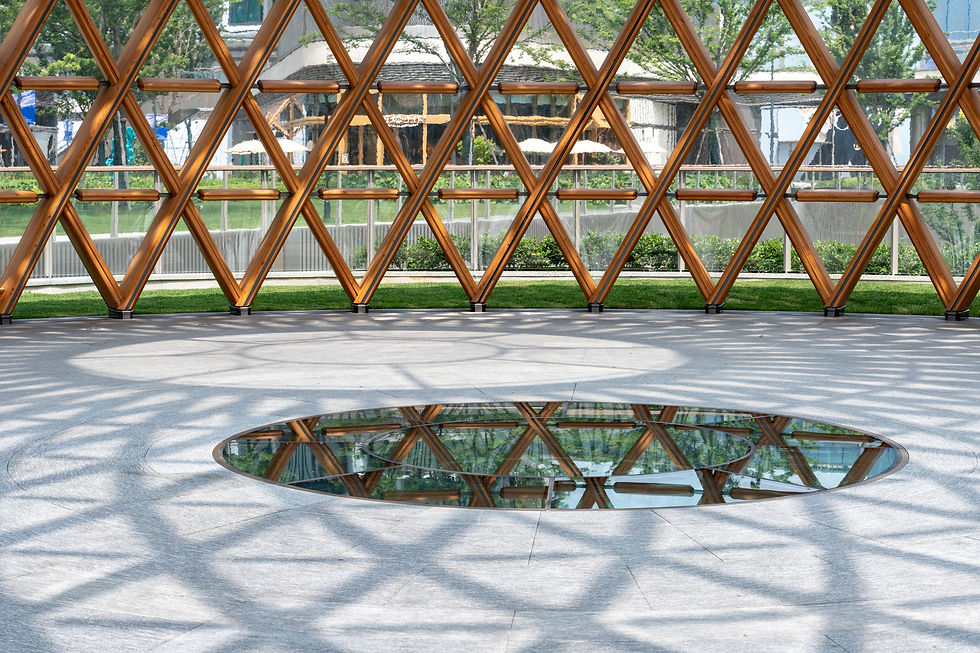
进入内部,首先被感知到的是光。穹顶中央,圆形天窗将天空环抱成一朵花的花蕊。阳光穿过表皮与交错的杆件,在地面投下随时间缓慢移动的菱形光斑。
穹顶直径约17米,最高点约12米,内部空间由网壳整体承重,不再需要额外的竖向构件。环周玻璃将梯田、街区与江景引入室内,人在其中始终知道自己身处何处。入夜之后,室内灯光透过格栅向外漫射,穹顶成为一盏安放在梯田上的灯笼。
III · Beneath the Dome: Filtered Light
Upon entering, the first thing one perceives is light. At the center of the dome, a circular skylight embraces the sky like the heart of a flower. Sunlight passes through the skin and the interwoven timber members, casting diamond-shaped patches of light that slowly shift across the floor with the passage of time.
The dome is approximately 17 meters in diameter and about 12 meters at its highest point. The interior space is supported entirely by the lattice shell, with no need for additional vertical elements. Surrounding glass brings the terraces, the neighborhood, and the river view into the interior, so that people always know where they are. After nightfall, interior lighting diffuses outward through the lattice, turning the dome into a lantern resting on the terraces.


四 · 木构的建造
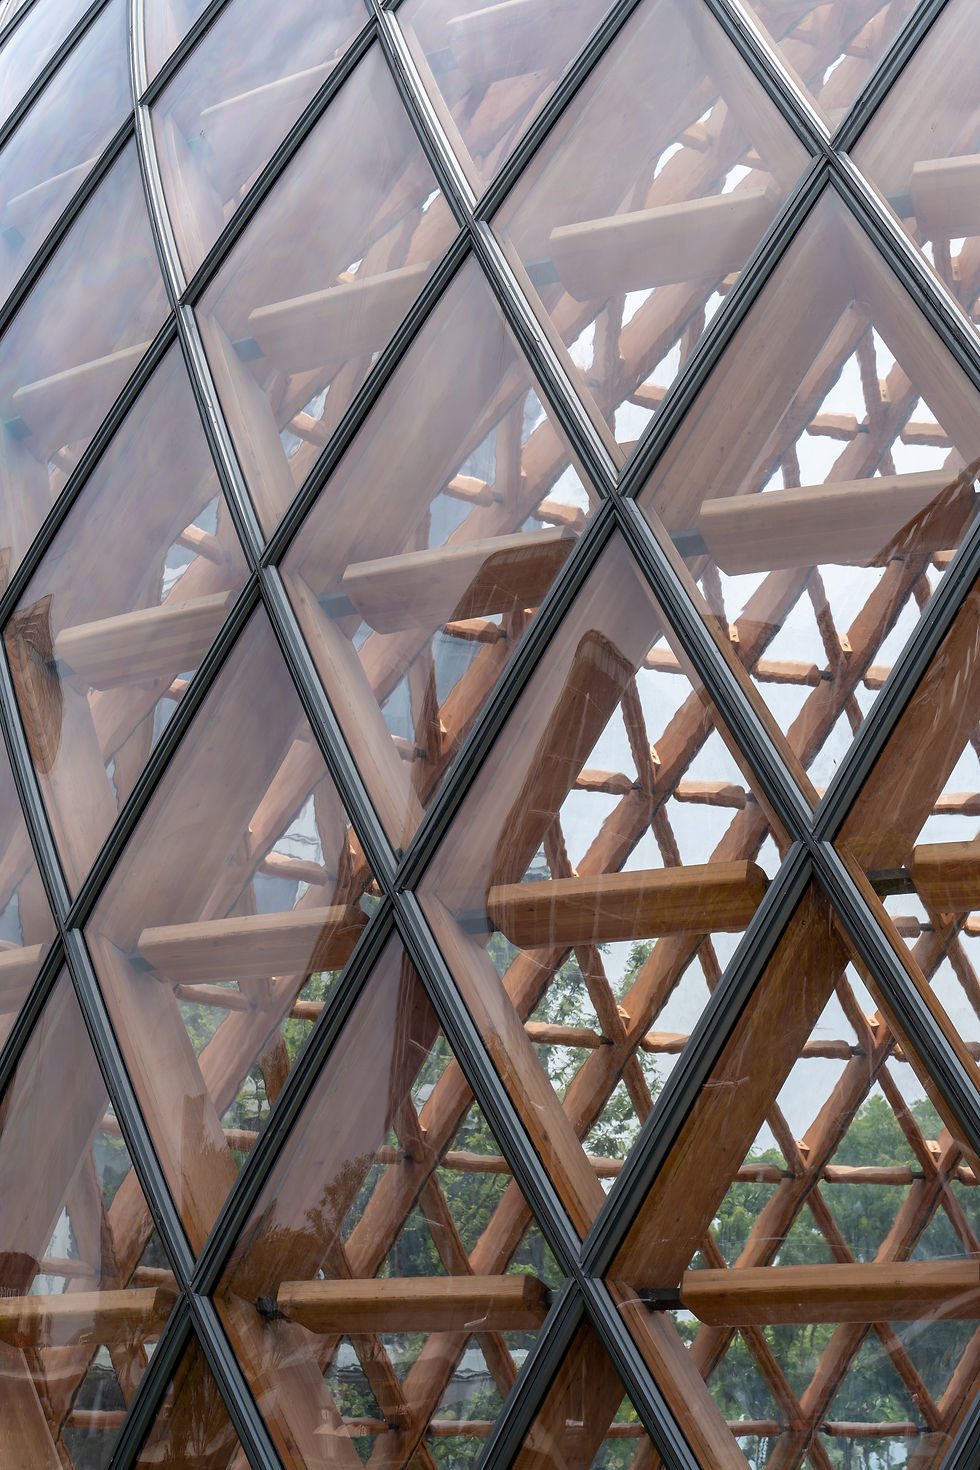
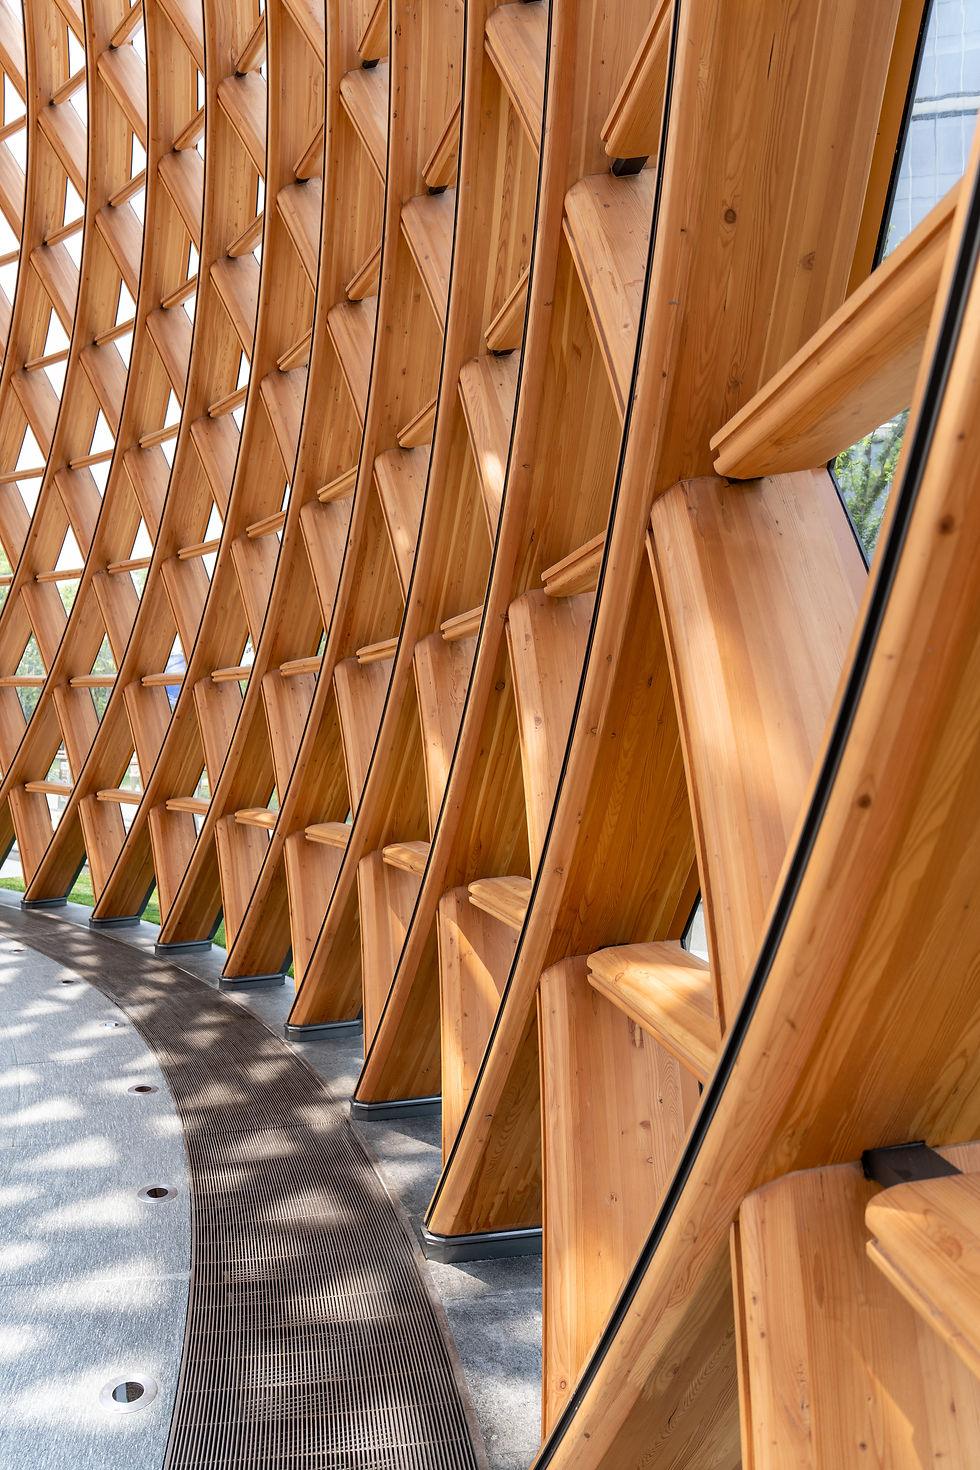
穹顶采用外包花旗松胶合木的钢结构双曲网壳,菱形网格沿曲线连续交织,所有杆件均做了柔和的倒角处理,以凸现木材温润亲人的质感。主梁次梁的外侧均开有凹槽,电线埋入其间,抵达每一个菱形底部的小灯。主次杆件使用木螺钉和钢销进行连接——保证了双曲几何的安装精度,也让连接逻辑在近人尺度下清晰可读。
IV · The Timber Structure
The dome adopts a steel double-curved lattice shell clad in Douglas fir glulam. The diamond-shaped grid interweaves continuously along the curves, and all members are softly chamfered to highlight the warm, human-friendly texture of the wood. Grooves are cut into the outer sides of both primary and secondary beams, concealing electrical wiring that reaches the small lights at the base of each diamond. Primary and secondary members are connected using wood screws and steel pins — ensuring the installation precision of the double-curved geometry while keeping the connection logic clearly readable at a human scale.
五 · 容器与日常
种子馆于2026年4月底落成后,随即开放并投入展览使用。开放以来,便迅速成为徐汇滨江最常被拍摄的场所之一。人们在社交媒体上分享穹顶内部的光影、梯田上的落日与夜色里的“灯笼”,也有摄影爱好者专程前来,等待光穿过格栅的那些瞬间。
徐汇滨江的转型本身就是一段关于“生长”的叙事——从昔日的工业岸线到今日的文化走廊,这片土地在十余年里完成了从生产到生活、从封闭到开放的蜕变。种子馆恰好处在这一叙事的节点上:作为“种子”,它隐喻工业土地孕育全新文化活力的过程;作为建筑,它对内承载西岸中环的街区配套功能,对外成为面向全体市民自由开放的城市公共容器。在这一节点上,种子馆承接了过去,也展望着未来——穹顶的天窗好像胚芽突破种皮的微微拱起,仿佛能让人看见徐汇滨江未来的蓬勃生命力。
V · A Container and Everyday Life
Since its completion in late April 2026, The Seed has opened and been put into use for exhibitions. It quickly became one of the most photographed spots along the Xuhui waterfront. People share the light and shadow inside the dome, the sunset over the terraces, and the "lantern" at night on social media, while photography enthusiasts make special trips to wait for those moments when light passes through the lattice.
The transformation of the Xuhui waterfront is itself a narrative about "growth" — from a former industrial shoreline to today's cultural corridor, this land has completed its evolution from production to life, from closed to open, over more than a decade. The Seed sits precisely at a node in this narrative: as a "seed," it metaphorizes the process of industrial land nurturing new cultural vitality; as a building, it serves the neighborhood supporting functions of West Bund Central internally, while externally becoming an urban public container freely open to all citizens. At this node, The Seed inherits the past and looks toward the future — the skylight of the dome, like a sprout slightly arching as it breaks through the seed coat, seems to let one glimpse the vigorous vitality of the Xuhui waterfront's future.
