
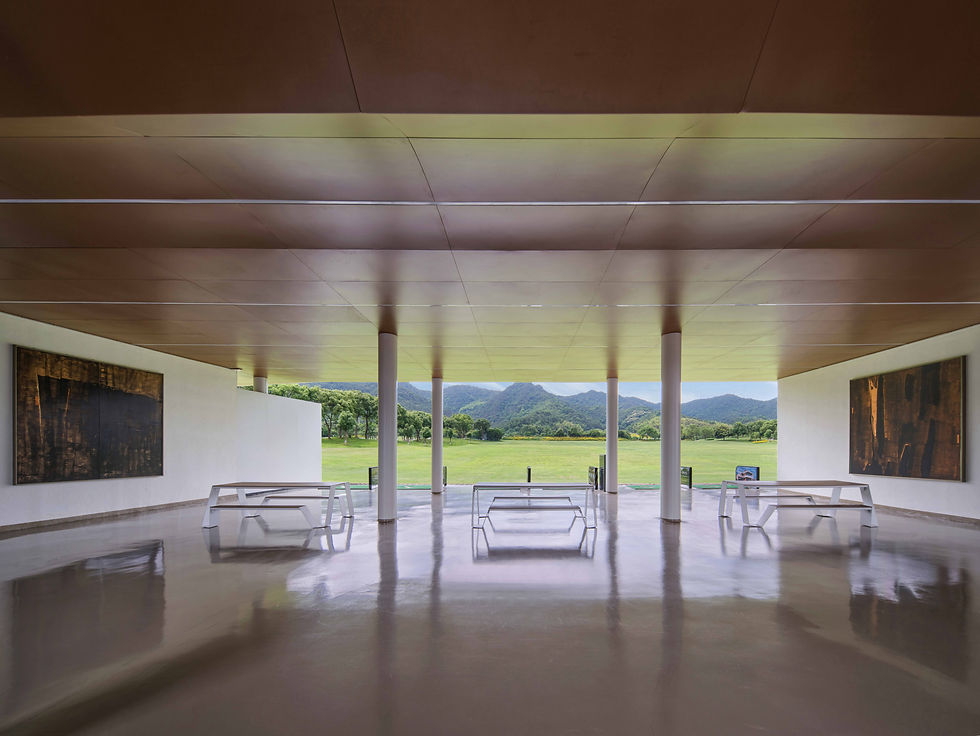
Ningbo Qixin Golf Driving Range Architectural Renovation Design
宁波启新高尔夫练习场建筑改造设计
我们一直在思索的一个课题就是艺术与高尔夫之间的关系,有没有一个场景,是可以完美的融合高尔夫的运动美学和艺术的展馆体验。在本案,启新高尔夫练习场的改造设计中,我们的探索得到了回应。
本项目将一座1500平方米的高尔夫练习场改造为运动与艺术共融的空间。通过融入大型版画、水墨作品及艺术收藏,设计将练习场重新定义为“练习场画廊”。建筑以“框景”手法建立与自然山景的对话,并通过双面功能的隔断设计,在开放性与私密性之间达成平衡。
One question we have long been exploring is the relationship between art and golf: could there be a setting that perfectly fuses the athletic aesthetics of golf with the gallery experience of art? In this case — the renovation design of Qixin Golf Driving Range — our exploration found its answer.
This project transforms a 1,500-square-meter golf driving range into a space where sport and art converge. By integrating large-scale prints, ink paintings, and art collections, the design redefines the driving range as a "Driving Range Gallery." The architecture establishes a dialogue with the natural mountain scenery through the technique of "framed scenery," and achieves a balance between openness and privacy through double-sided functional partitions.
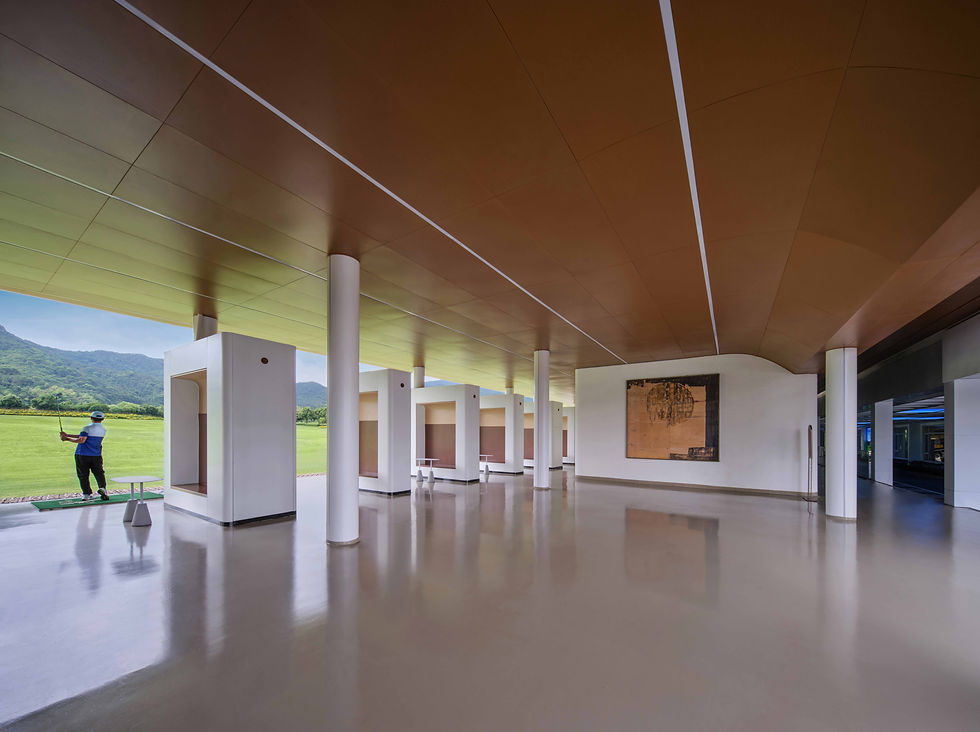


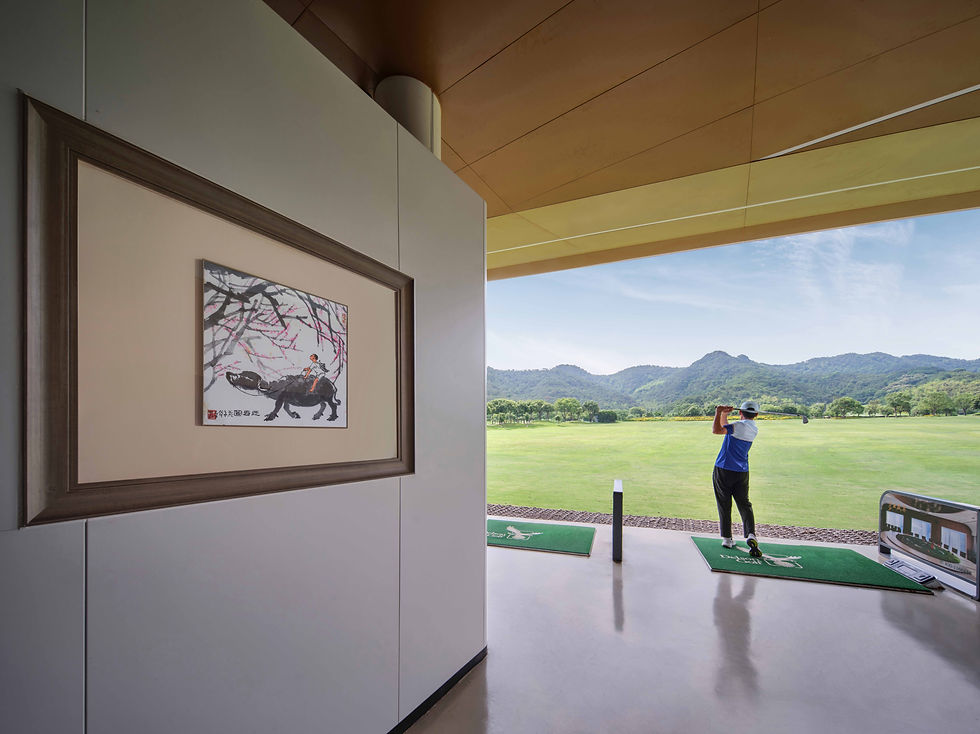
针对开放打位的设计,我们在思索,如何给球友提供一个更舒适的打球空间,同时具有很好的私密性。开放和私密,仿佛是不能同时实现的两端,但在本案的设计中,达到了完美的融合。
For the open bays, we asked ourselves how to provide golfers with a more comfortable hitting space while also offering good privacy. Openness and privacy may seem like two ends that cannot be achieved at the same time, but in this design, they are perfectly merged.


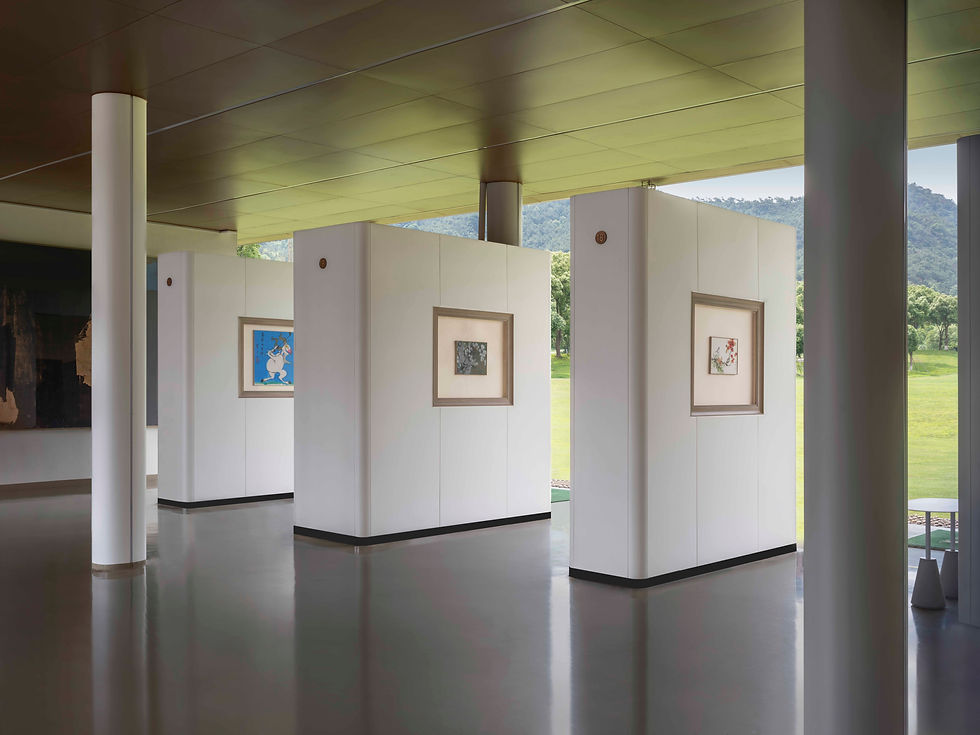
在开放打位和长租包厢之间的长廊区域,分隔的墙体被巧妙的设计成为文化艺术展墙。
In the corridor area between the open bays and the long-term rental suites, the dividing walls are ingeniously designed as cultural art exhibition walls.

艺术是本案的核心课题,在这里,开放打位之间的隔断一面成了舒适的卡座;另一面则是艺术画作展示的长廊。功能双向统一。
Art is the core theme of this project. Here, one side of the partitions between the open bays becomes a comfortable booth seating area, while the other side serves as a gallery corridor for displaying artworks. The functions are unified in both directions.

