Romance in the Mountains
海盐丰义村灯塔餐厅
在浙江海盐的丰义村,浪漫并非刻意营造的精致布景,而是粗粝的山体与柔和的茶园在这里相遇。灯塔餐厅位于茶山顶端,一侧是连绵起伏、线条柔和的茶垄,另一侧则是早年采石留下的矿坑崖壁,以及经过生态修复后形成的碧绿湖水。面对这样一处带有时间痕迹的山野,REAL建筑事务所以两个尺度清晰的建筑体量介入其中,在保留场地原有特征的同时,重新组织建筑、山体、茶园与矿坑之间的关系。
In Fengyi Village, Haiyan, Zhejiang, romance is not a deliberately crafted refined setting, but rather where the rough mountain body meets the soft tea plantation. The Lighthouse Restaurant sits at the top of a tea hill. On one side are the rolling, gently curving tea ridges; on the other are the quarry cliffs left from early stone mining, and the emerald green lake formed after ecological restoration. Faced with such a mountain landscape marked by time, REAL Architecture Studio intervenes with two clearly scaled architectural volumes, preserving the site's original character while reorganizing the relationship between architecture, mountain, tea plantation, and quarry.

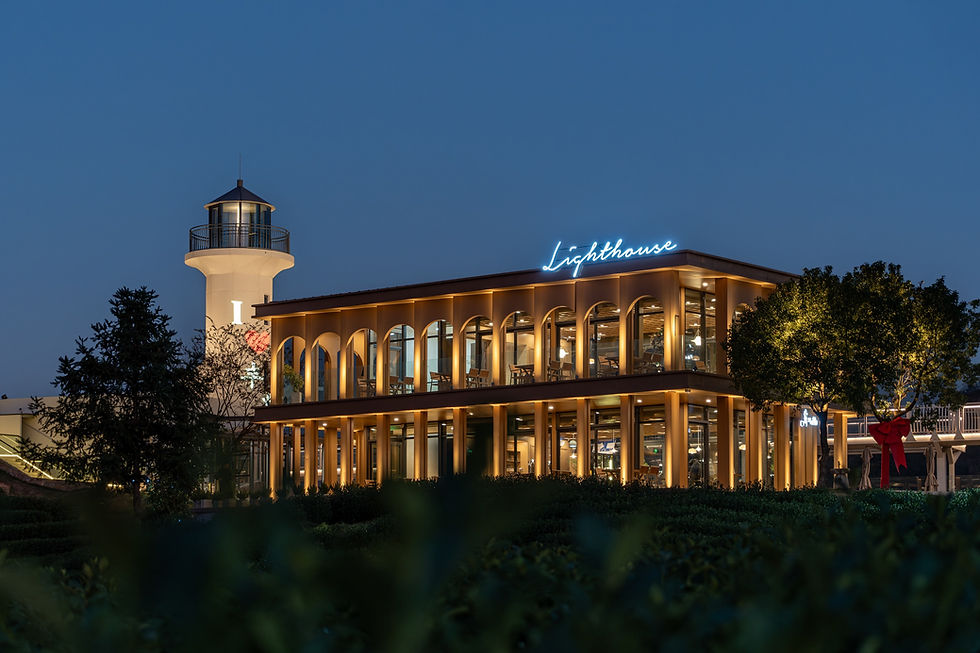
首先,是一座纯白色的灯塔。它的引入,在山林与茶垄之间建立起清晰的方向感。白色的纯粹体量与周围粗粝的深棕色岩壁形成鲜明对比,让这座曾因采石而改变的山头拥有了新的视觉中心。向上延伸的塔身回应着山地的垂直走势,也隐喻着这片土地重新恢复生机的过程,为位于茶山之上的餐厅赋予了新的寓意。
First, there is a pure white lighthouse. Its introduction establishes a clear sense of direction between the forest and the tea ridges. The pure white volume forms a striking contrast with the rough, dark brown rock walls surrounding it, giving this hilltop — once altered by quarrying — a new visual center. The tower extending upward responds to the vertical tendency of the mountain terrain and also metaphorizes the process of this land regaining vitality, endowing the restaurant atop the tea hill with new meaning.


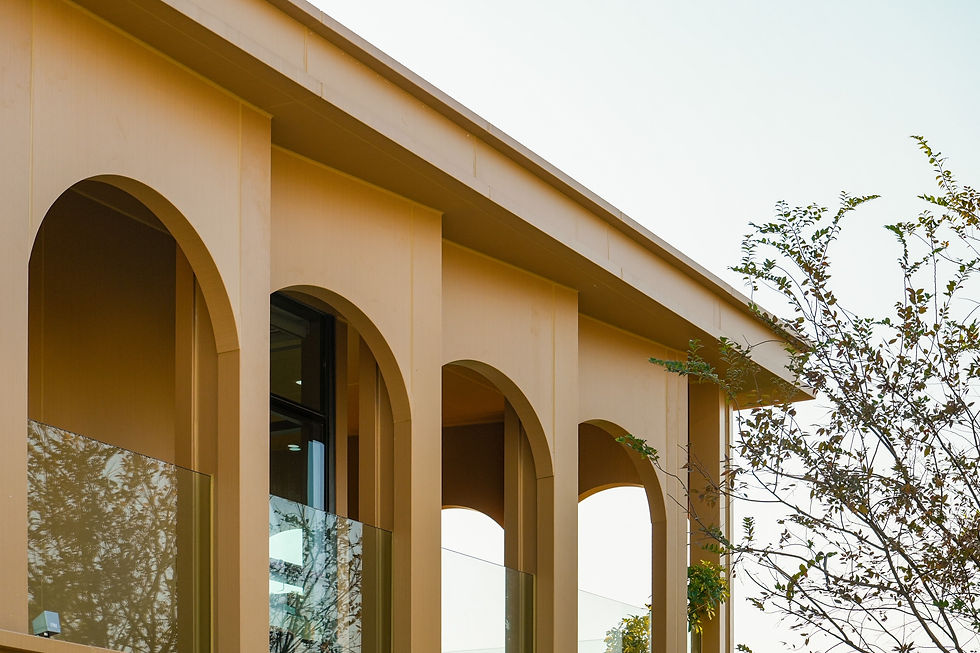
主餐厅则以暖黄色隐入茶园之中,顺着山势展开,与灯塔形成清晰的体量关系。沿着蜿蜒的山路慢慢向上,建筑在茶垄之间若隐若现,拱廊的轮廓也随之逐渐清晰。主餐厅最鲜明的特征,是环绕二层展开的连续拱廊。半圆拱券依次排开,与柱列和深挑檐共同构成立面丰富的层次,让建筑在简洁之外多了一份轻盈。
The main restaurant, in warm yellow, recedes into the tea plantation, unfolding along the mountain contours and forming a clear volumetric relationship with the lighthouse. As one slowly ascends the winding mountain path, the building appears and disappears among the tea ridges, and the outline of the arcade gradually becomes clear. The most distinctive feature of the main restaurant is the continuous arcade wrapping around the second floor. Semi-circular arches are arranged in sequence, together with the colonnade and deep overhanging eaves, creating rich layered depth on the facade and lending the building a sense of lightness beyond its simplicity.


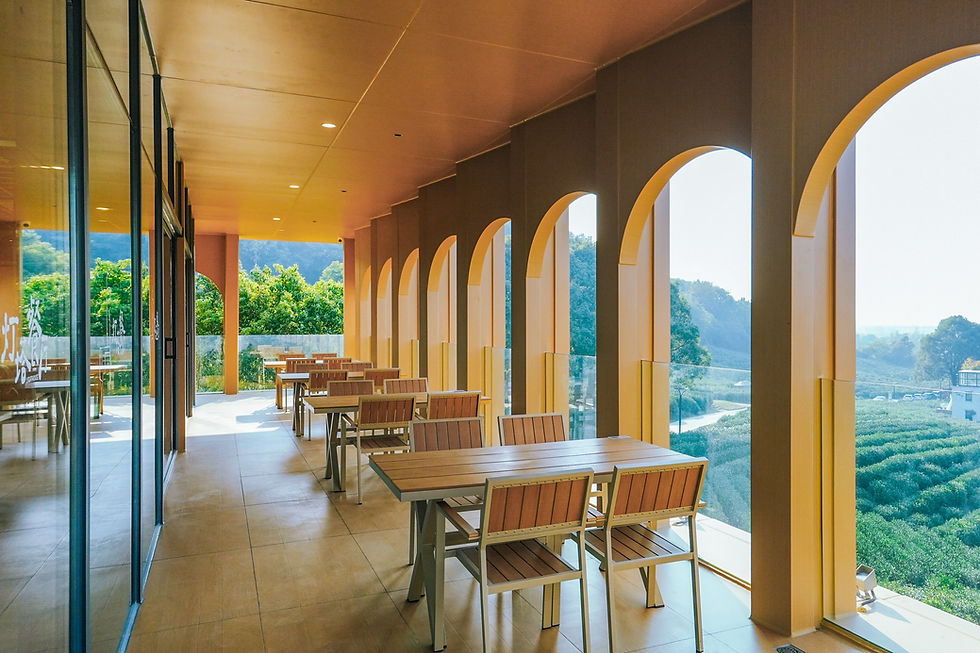


白天,自然光穿过玻璃进入室内,让空间保持明亮而通透;入夜后,灯光逐渐接替日光,并不刻意追求强烈的照明效果,而是隐藏于建筑构件与室内细部之中。随着暖光亮起,拱券、柱列与屋檐呈现出更为立体的层次,建筑的细部也在明暗之间逐渐清晰。
所谓“山野间的浪漫”,或许正是这种恰到好处的介入——建筑保留山的尺度与风景,也让人的日常真正发生在这里。
During the day, natural light passes through the glass into the interior, keeping the space bright and transparent. After nightfall, artificial lighting gradually takes over from daylight, not deliberately pursuing a strong lighting effect, but rather concealed within architectural elements and interior details. As the warm glow comes on, the arches, colonnade, and eaves reveal more three-dimensional layers, and the building's details gradually become clear amid the interplay of light and shadow.
What is called "romance in the mountain wilderness" may be precisely this kind of well-calibrated intervention — the architecture preserves the scale and scenery of the mountain, while also allowing people's everyday life to truly take place here.