天津小岭子党群服务中心建筑及景观设计
Xiao Ling Zi Village Centre
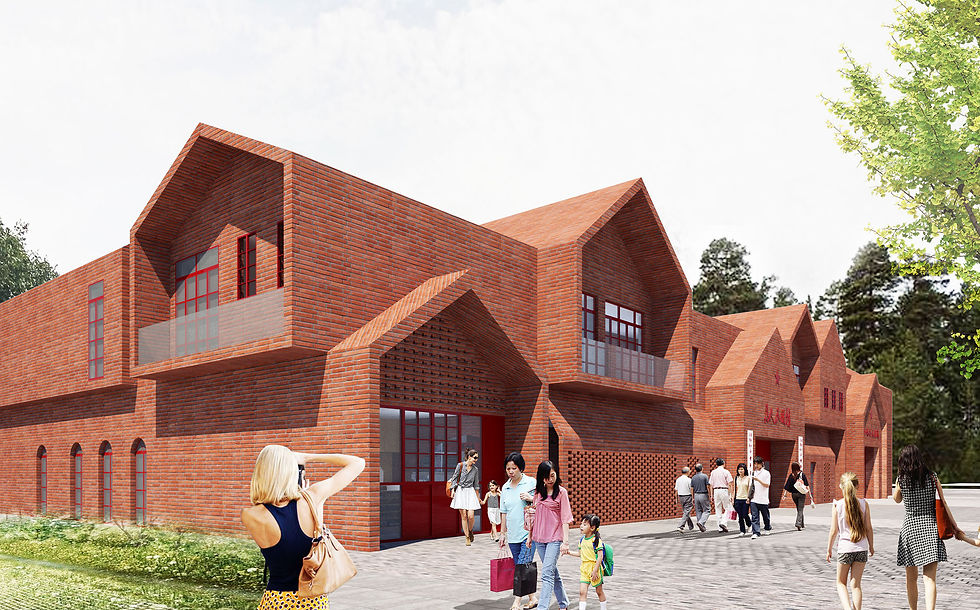
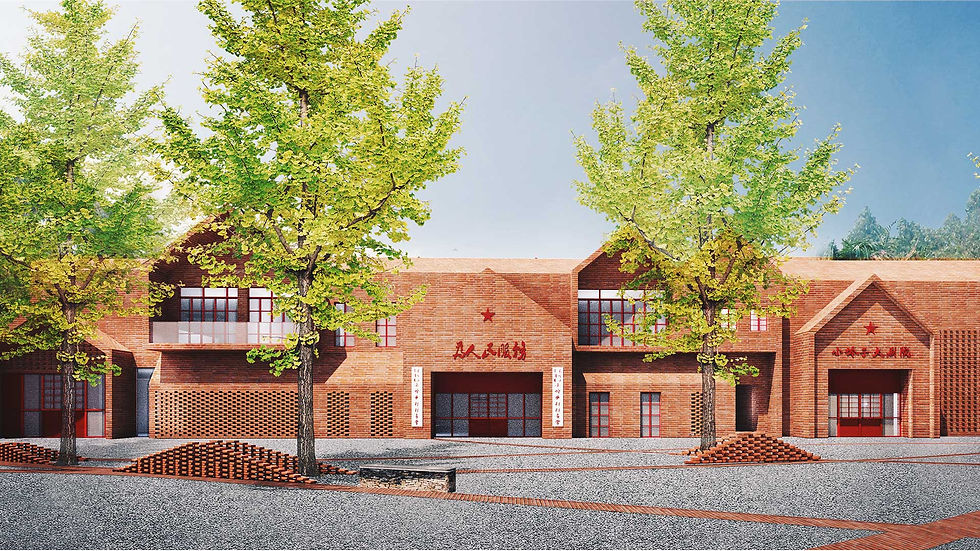
Traditional Chinese rural buildings use red brick as a common building material, combined with roof tiles to form a unique architectural style in China. In the 60s and 70s, some large-scale buildings were built with continuous slope roofs and arches. This project is inspired by that generation's buildings, reorganizing and adding new architectural languages, to form a unique architecture that is suitable for today's aesthetics and social needs.
The architectural form is based on the most common traditional sloping roofs in the northern part of China in the 1960s and 1970s. The building massing are spliced and constructed innovative to resemble history. This is also a reorganization of old forms, seeking surreal expressiveness in memories.
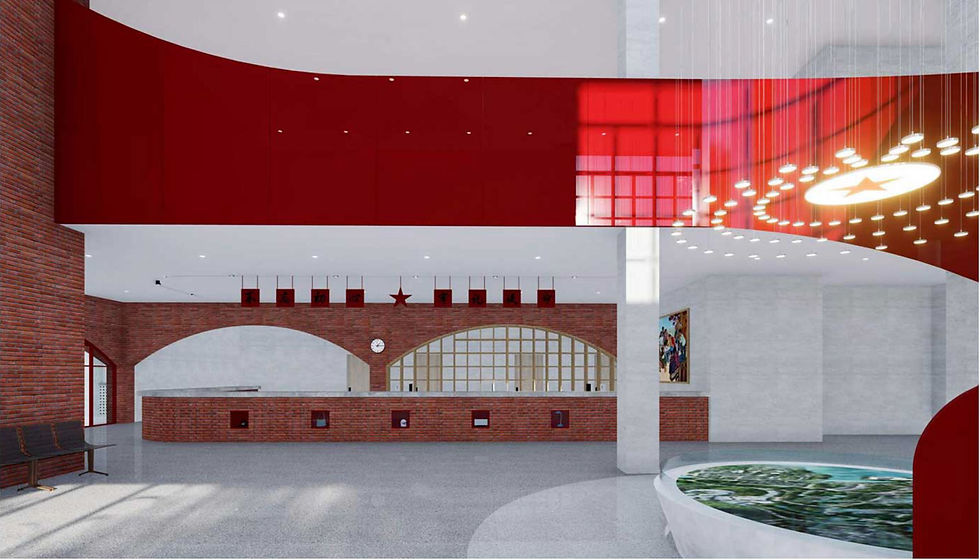
In this design, several innovative methods have been ad-opted for the use of red bricks, including the application of brick-textured flat tiles on the building roofs, which unifies the building's exterior appearance. This creates a visual impact from distance. At the same time, the hollow stitching technique for the bricks provides interesting light and shadow effects in the building's interior. What's more, the building facades look more layered with the special brick stagging techniques.