

宁波百年堂建筑与景观更新
Ningbo Centennial Church Renovation
宁波百年堂(Centennial Church)的历史底蕴,铭刻在时间的肌理之中。1948年5月,中华圣公会浙江教区鄞城牧区于宁波大梁街破土动工建立此堂,旨在纪念英国圣公会(Church Missionary Society,简称CMS)传教士戈柏(Cobbold)与禄赐(Russell)在宁波开创传教工作一百周年。宁波百年堂不仅是一处重要的宗教场所,也是宁波城市肌理中一座极具研究价值的、近代历史与现代更新相交织的建筑样本。
上世纪90年代,因周边城市高楼建设导致地基沉降,原教堂于1996年完成原址拆除重建,扩容并拔高至四层。历经近三十载岁月洗礼,这座承载历史记忆的红砖教堂于近期迎来了一次克制而精细的全面焕新,重新梳理了宗教空间与现代城市的边界。
The historical heritage of Ningbo Centennial Church is etched deep into the texture of time. In May 1948, the Yincheng Pastoral Area of the Zhejiang Diocese of the Chung Hua Sheng Kung Hui broke ground on Daliang Street in Ningbo to build this church, commemorating the centenary of the pioneering missionary work by Cobbold and Russell of the Church Missionary Society (CMS). Ningbo Centennial Church is not only an important religious venue but also a highly valuable architectural specimen within the city's urban fabric, intertwining modern history with contemporary urban renewal.
In the 1990s, due to foundation settlement caused by the construction of surrounding high-rises, the original church was demolished and rebuilt on the exact site in 1996, expanded and elevated to four stories. After nearly thirty years of weathering, this red-brick church—carrying profound historical memories—has recently undergone a restrained and meticulous comprehensive renovation, redefining the boundary between its religious space and the modern city.
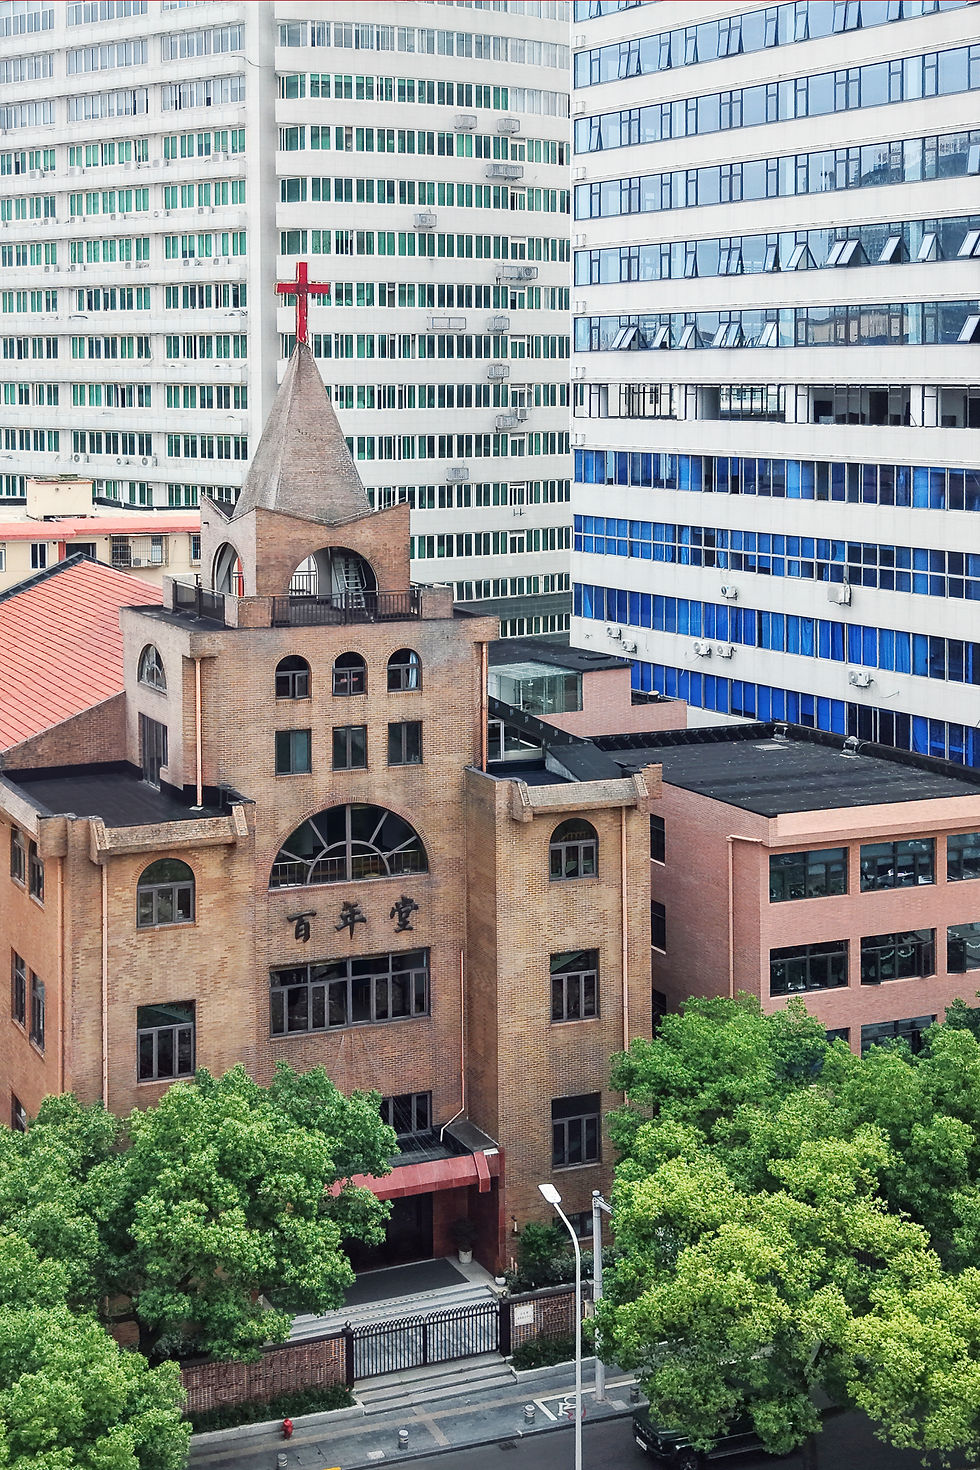
本次立面改造包括了教堂建筑外立面的微更新,以及两栋附属楼的整体立面改造。教堂建筑的立面大体保留了历史原貌,设计团队采取了“微创介入”的策略,对局部节点进行精细化织补。主堂西立面的入口雨棚被重新设计,与附属楼立面采用同构语汇,增强了场地内建筑的视觉整体感。老化的建筑墙裙被替换为芝麻白火烧面花岗岩,为厚重的红砖场域注入了一抹轻盈之感。
The design team adopted a "micro-intervention" strategy for the main church, preserving its historical appearance while refining localized nodes. The entrance canopies on the west facade of the church building were redesigned to adopt a homologous architectural vocabulary with the annex facades, enhancing the visual cohesion of the buildings across the site. Furthermore, the aging wall base was replaced with flamed sesame-white granite, injecting a touch of lightness into the heavy red-brick context.


▼改造前现场照片 Before
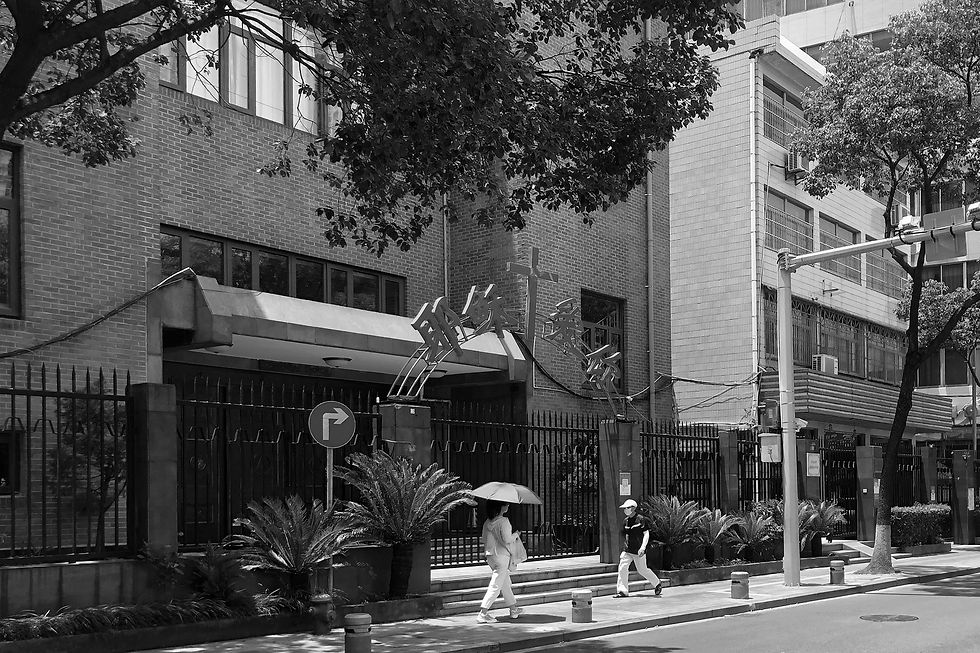


▼改造后 After



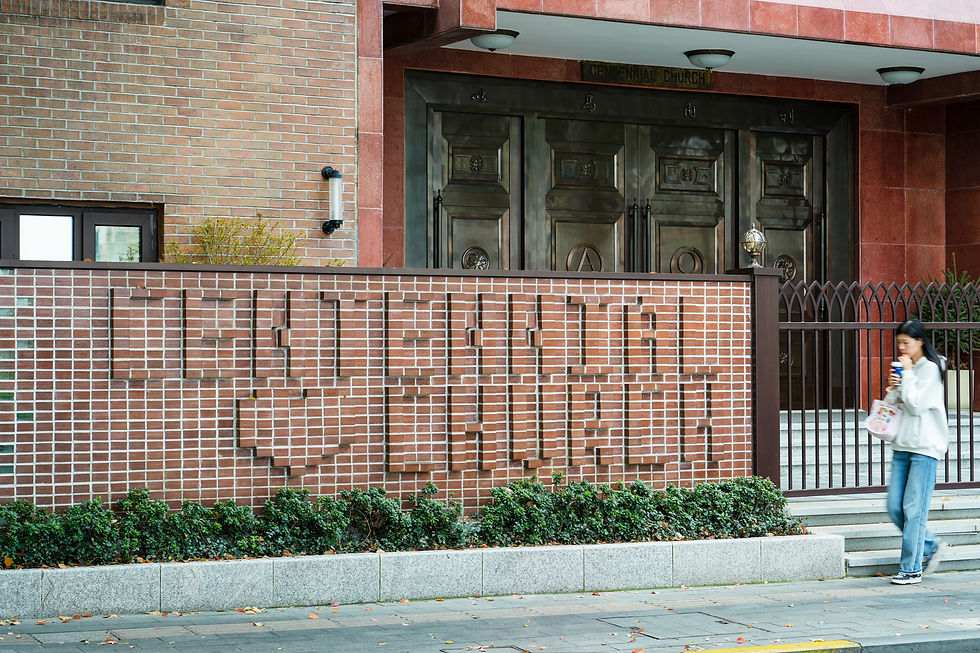
受限于场地管理的功能需求,教堂沿街的围墙必须予以保留。然而,设计团队试图打破传统围墙生硬的封闭感,避免其成为割裂城市与教堂的灰色构筑物。
作为沿街面的核心视觉元素,新围墙采用了红砖与定制造型格栅的组合交错。红砖墙体的局部被透明的玻璃砖所替代。这种材质的碰撞不仅让沉稳的砖墙变得轻盈通透,更在日光与夜间灯光的交替中,形成了虚实有致、极富层次的光影变化。此外,墙体上利用砖块进退拼叠出的“百年堂”及其英文“CENTENNIAL CHURCH”字样,不仅作为低调的精神标识,更极大地丰富了立面的三维层次。
Constrained by functional needs, the street-facing boundary wall had to be retained. To prevent it from becoming a rigid barrier that severs the church from the city, the new wall features an interwoven combination of red bricks and custom grilles. By replacing solid masonry with transparent glass bricks, the design creates a permeable, highly layered interplay of light and shadow. Protruding brickwork forms the subtle "CENTENNIAL CHURCH" emblem, enriching the facade's three-dimensional depth.


百年堂作为一座纪念英国圣公会1848年入甬传教的标志性建筑,其本身就是一座沉淀信仰的时间容器。主堂建筑以简练的新哥特式(Neo-Gothic)语汇诉说着历史的厚重:通体的红砖砌筑奠定了肃穆的基调,立面上修长的拱形高窗与挺拔的十字架山花,在垂直向度上勾勒出向上仰望的精神力量。
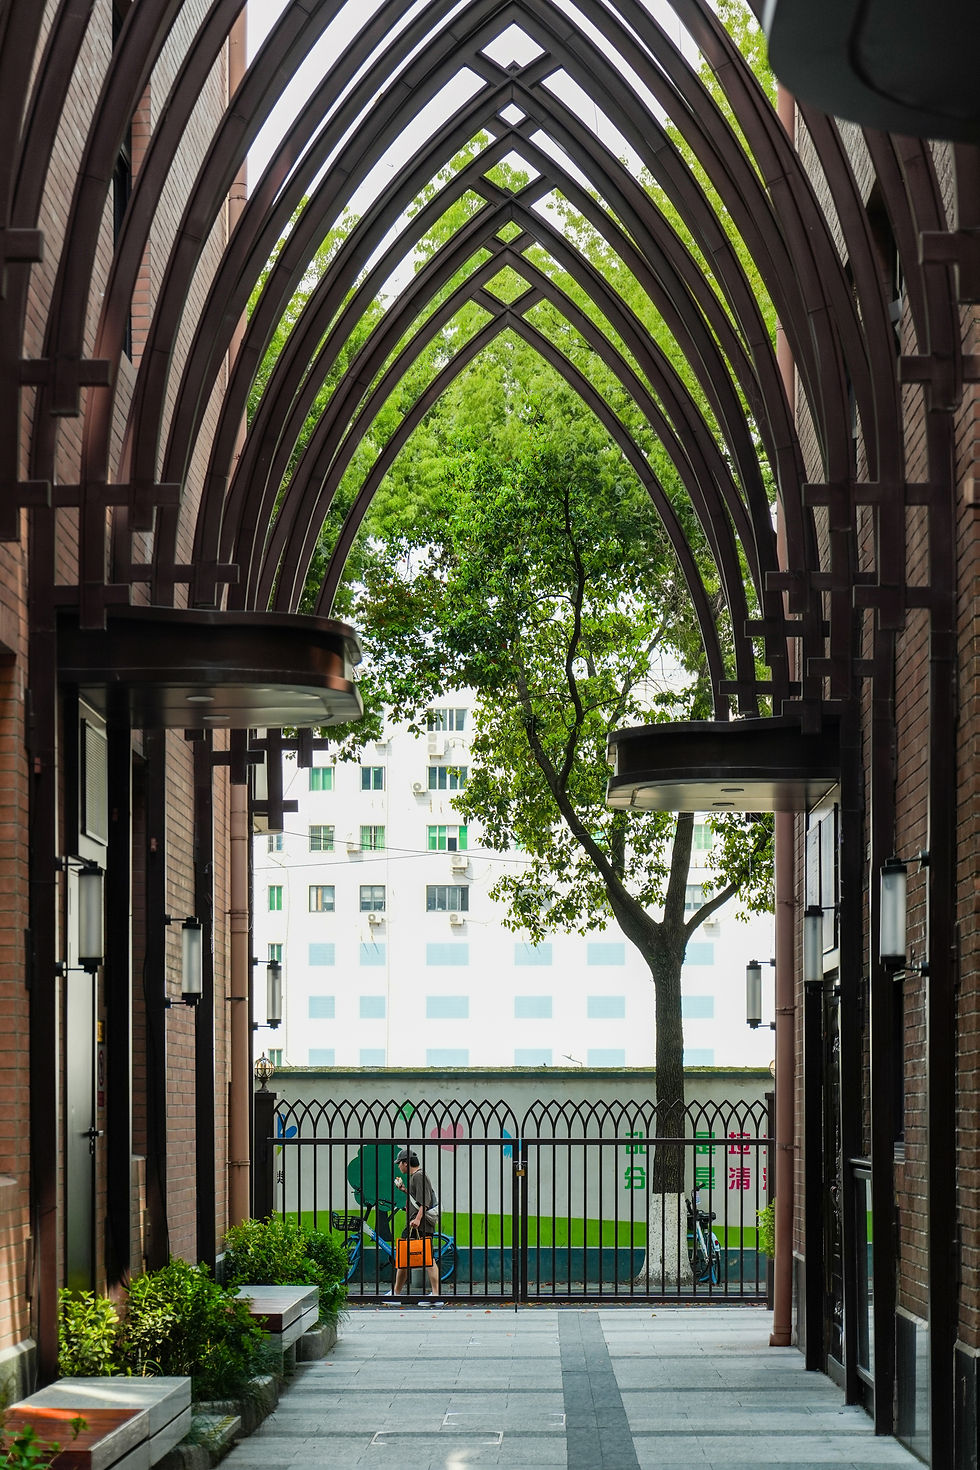
借此次景观升级的契机,设计团队巧妙回应了这一建筑语境,在主堂与附属楼之间置入了一组连续的弧形尖拱廊架。作为重塑空间序列的精神脊梁,这组构筑物精准提取了哥特精神的核心——“尖拱的向上动势”与“虚实相生的光影秩序”。当人们穿过这道廊架,延伸向上的线条自然拉升视线,与主堂的高窗形成视觉上的共鸣;它使喧嚣的内心归于沉静,从而在局促的现代城市空间中,瞬间建立起一种走向信仰深处的仪式感与敬畏感。
Constrained by functional needs, the street-facing boundary wall had to be retained. To prevent it from becoming a rigid barrier that severs the church from the city, the new wall features an interwoven combination of red bricks and custom grilles. By replacing solid masonry with transparent glass bricks, the design creates a permeable, highly layered interplay of light and shadow. Protruding brickwork forms the subtle "CENTENNIAL CHURCH" emblem, enriching the facade's three-dimensional depth.

