

彩虹餐厅
Rainbow Restaurant
彩虹餐厅(Rainbow Restaurant) 坐落于浙江嘉兴海盐丰义村的田野之间,由 REAL 建筑事务所设计。项目以光与色彩为叙事线索,将轻盈朦胧的半透明聚碳酸酯板与玻璃体块错叠交织,构建出一座具有呼吸感的“光之容器”。立面与幕墙之间的灰空间柔化了日光并容纳自然树木穿透生长,让建筑谦和地融入田园肌理;内部则围绕融合菜系哲学,借由微肌理涂料、发光拱廊及纯色主题包厢切片,演绎流光溢彩的室内体验。白昼素雅通透,入夜后则伴随灯光化为田野上的绚丽地标,在承载日常餐饮与草坪婚礼等多元活动的同时,以诗意而温暖的姿态激活乡村公共生活。
Rainbow Restaurant is located amid the fields of Fengyi Village, Haiyan, Jiaxing, Zhejiang, designed by REAL Architecture Studio. Taking light and color as its narrative thread, the project interweaves light, translucent polycarbonate panels with glass volumes, creating a breathing "vessel of light." The gray space between the facade and the curtain wall softens daylight and allows natural trees to penetrate and grow, enabling the building to blend modestly into the pastoral fabric. Inside, centered on a fusion cuisine philosophy, it interprets a radiant interior experience through micro-texture coatings, a luminous arcade, and solid-color themed private dining room slices. Elegant and transparent by day, it transforms at night, with lighting, into a brilliant landmark in the fields. While hosting diverse activities such as daily dining and lawn weddings, it activates rural public life with a poetic and warm presence.

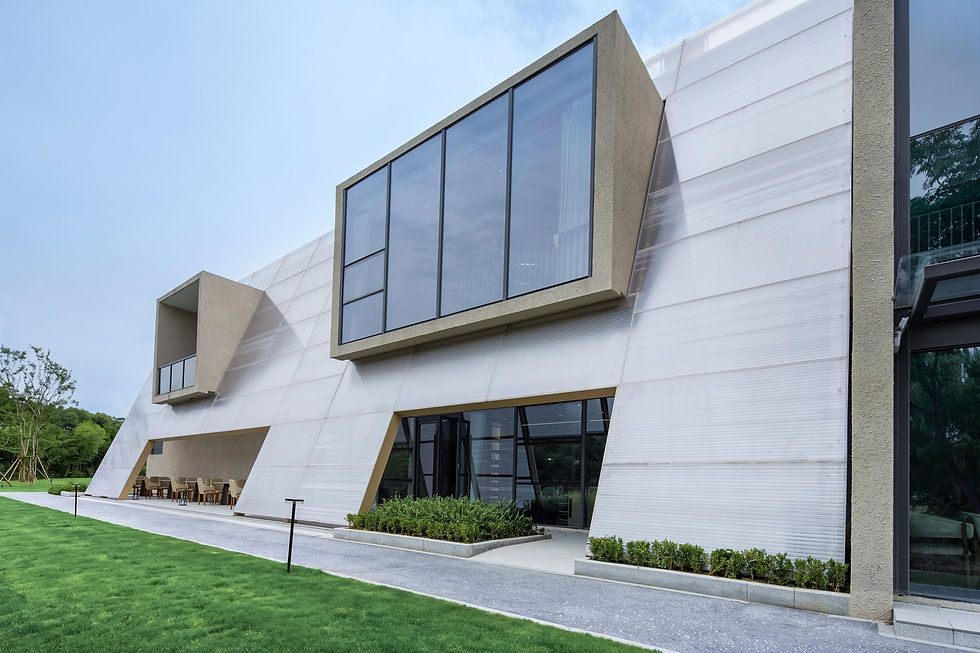
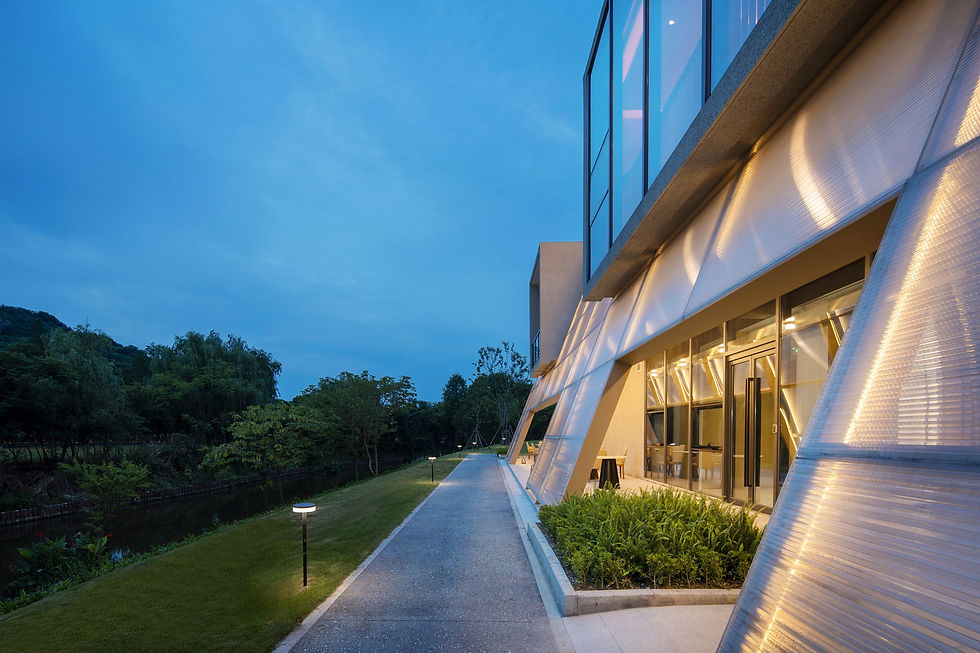
建筑由长条形功能体块与通透玻璃盒子交错叠合,外覆斜向悬挂的聚碳酸酯板立面。梯形斜切打破垂直线条的单调,使外立面如轻纱般朦胧轻盈,形成半透明质感。
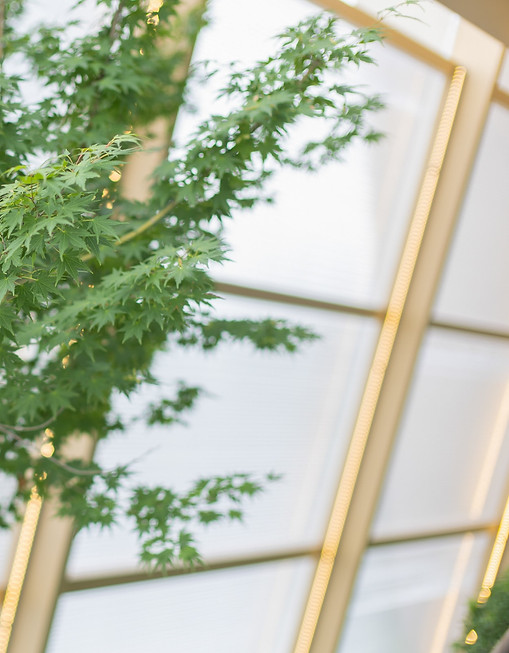
聚碳酸酯板与内部玻璃幕墙之间自然形成一处流动的灰空间,既是建筑与自然的过渡缓冲,也是开放的外廊休闲区。半透明板材将强光柔化为漫射光,人们可在此休憩交谈,晴雨皆宜。板面局部镂空,让树木从立面穿出、向上生长。自然植物、半透明材质与现代幕墙相互交织,使建筑更有机地融入田园环境。
The building is composed of interlocking long functional volumes and transparent glass boxes, clad in a facade of diagonally suspended polycarbonate panels. The trapezoidal angled cuts break the monotony of vertical lines, rendering the facade as hazy and light as gauze, creating a semi-transparent quality.
Between the polycarbonate panels and the inner glass curtain wall, a flowing gray space naturally forms — both a transitional buffer between architecture and nature, and an open exterior corridor for leisure. The translucent panels soften harsh sunlight into diffused light, allowing people to rest and converse here in both sunshine and rain. Local cutouts in the panels let trees emerge through the facade and grow upward. Natural plants, translucent materials, and modern curtain walls interweave, allowing the building to blend more organically into the pastoral environment.

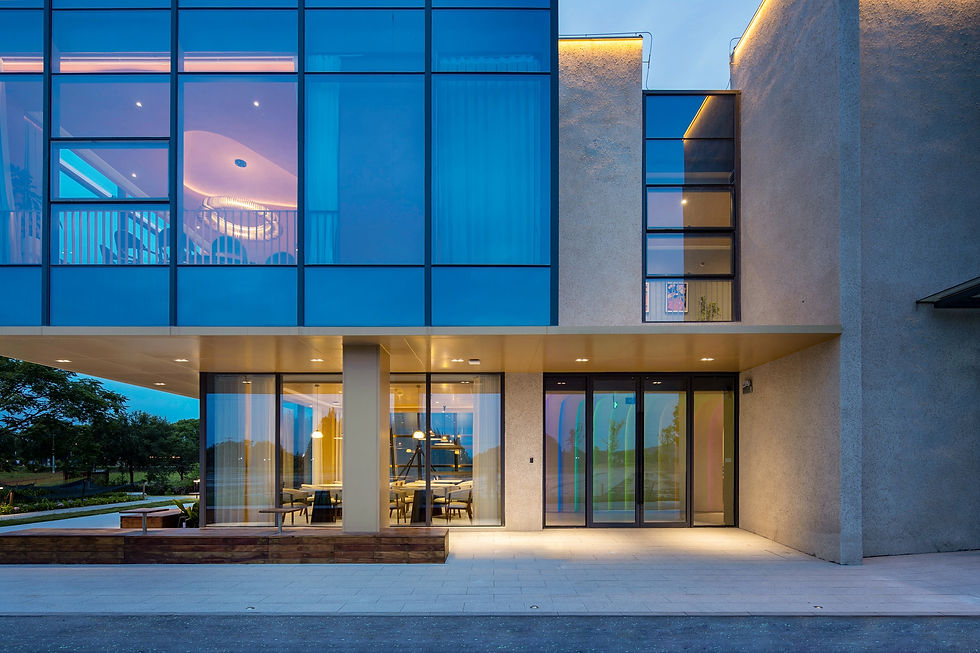
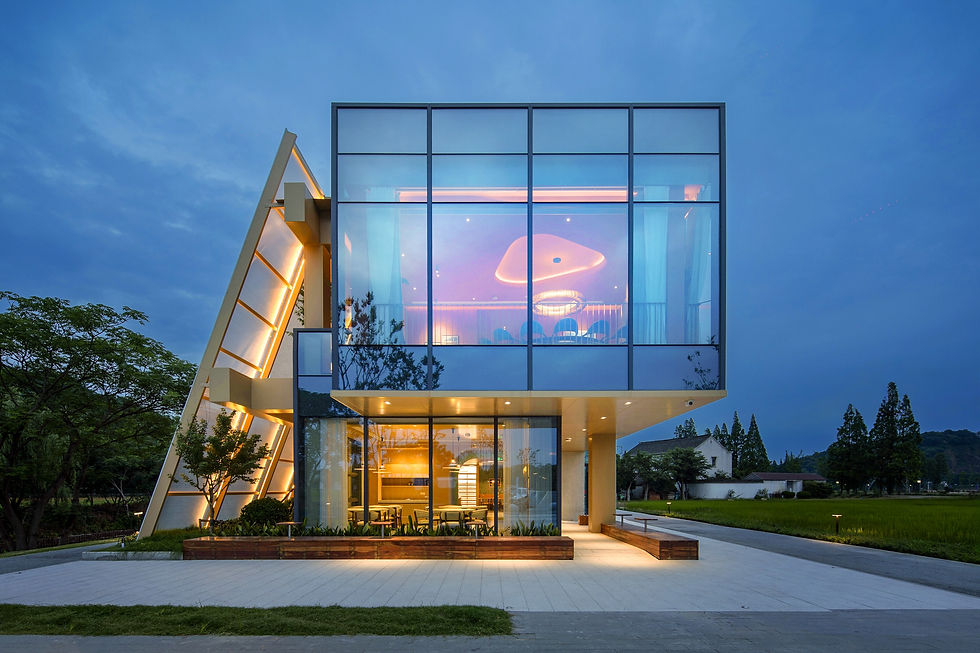
彩虹的珍贵在于其短暂,设计将这一惊喜留给了夜晚。白天素雅内敛的建筑,入夜后在灯光映衬下焕发绚丽光彩。聚碳酸酯板表面流光溢彩,消解了建筑的实体感,化为柔和通透的“光之表皮”。
此时,二层彩色包厢通过玻璃幕墙向外透出鲜明纯净的色块,与首层漫射流光形成交响。建筑在昼夜之间呈现截然不同的面貌,为同一场所赋予双重的空间体验——白天的静谧通透,夜晚的梦幻绚烂。
The preciousness of a rainbow lies in its transience, and the design reserves this surprise for the night. Understated and restrained by day, the building glows with brilliant radiance after nightfall under the illumination. The polycarbonate panels shimmer with flowing light, dissolving the building's physicality and transforming it into a soft, translucent "skin of light."
At this moment, the colored private rooms on the second floor reveal vivid, pure color blocks outward through the glass curtain wall, forming a symphony with the diffused flowing light on the ground floor. The building presents entirely different appearances between day and night, endowing the same place with a dual spatial experience — serene and transparent by day, dreamlike and radiant by night.




“彩虹”即对应餐厅融合菜系(Fusion Cuisine)的美食哲学,也成为建筑的视觉主题。室内设计以七彩光谱为灵感,通过色彩、材质与灯光的配合,构建具有识别度的用餐环境。
"Rainbow" corresponds to the restaurant's fusion cuisine philosophy and also becomes the visual theme of the architecture. The interior design draws inspiration from the seven-color spectrum, creating a recognizable dining environment through the coordination of color, material, and lighting.

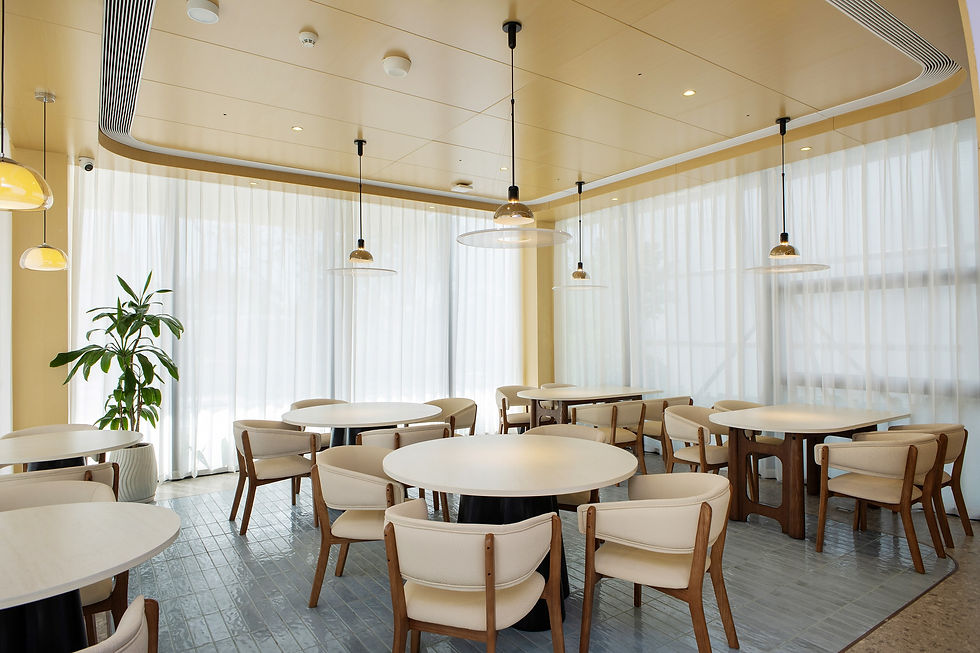
色彩策略采用“艺术色彩+天然材质”的平衡手法。微肌理艺术涂料以柔和笔触和色块穿插,演绎彩虹的动态韵律。暖黄色卡座区配以明黄皮革长椅和灰蓝瓷砖墙面,在木格栅吊顶下展现摩登而轻松的休闲氛围;蔚蓝楼梯间与艺术走廊则以柔和色彩营造出美术馆般的静谧感;一条动态七彩光谱构成的发光拱廊,将彩虹意象融入连续的圆弧线条,为过渡空间增添梦幻气息。
The color strategy adopts a balanced approach of "artistic color + natural materials." Micro-texture art coatings, with soft brushstrokes and interwoven color blocks, interpret the dynamic rhythm of a rainbow. The warm yellow booth area features bright yellow leather benches and gray-blue tile walls, presenting a modern yet relaxed leisure atmosphere beneath a wood grille ceiling. The azure blue staircase and art corridor create a gallery-like sense of tranquility with soft colors. A luminous arcade composed of a dynamic seven-color spectrum integrates the rainbow imagery into continuous arc lines, adding a dreamlike quality to the transitional space.

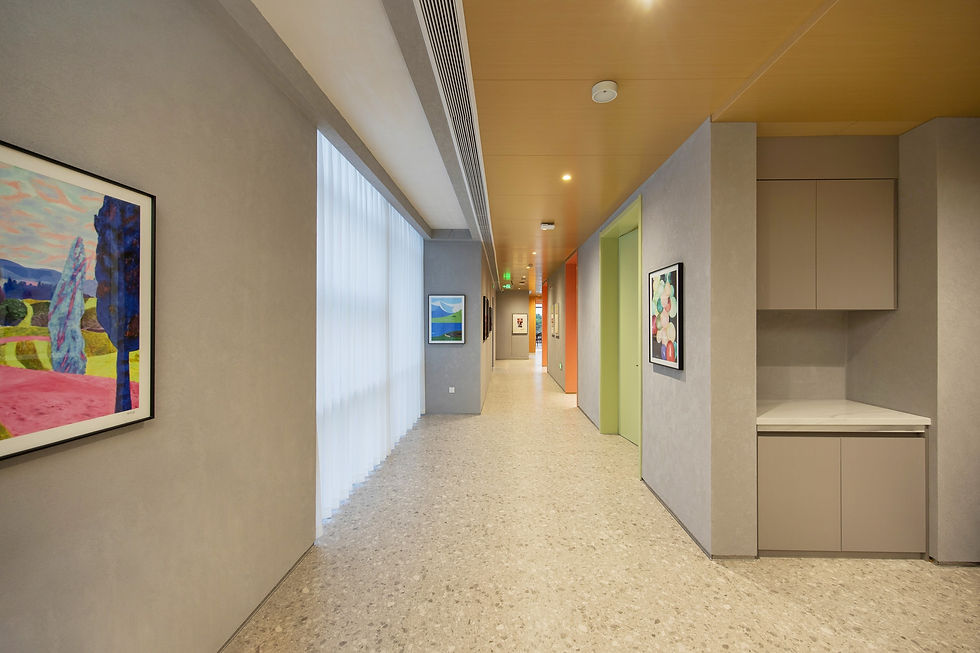
二层主要为高品质主题包厢,分别采用浅绿、暖橙、明黄、淡粉四种纯粹色彩,每个包厢如同一片独立的“彩虹切片”,与窗外连绵的绿野相映成趣,营造富有情感共鸣的乡村用餐体验。
The second floor primarily comprises high-quality themed private dining rooms, each adopting one of four pure colors: light green, warm orange, bright yellow, and soft pink. Each room is like an independent "rainbow slice," complementing the continuous green fields outside the windows and creating an emotionally resonant rural dining experience.


彩虹餐厅的落成,是丰义村的一份温情礼物。
作为田野上的新地标,餐厅既吸引了追逐晚霞的城市访客,也为本地村民创造了文旅就业机会。白天,它是田野中一抹轻纱;夜晚,它化身为流光溢彩的虹光容器。设计在此成为一种有温度的纽带,连接青年创客的梦想与乡村振兴的实践,为这片土地注入了兼具时尚感与诗意的全新活力。
The completion of Rainbow Restaurant is a heartfelt gift to Fengyi Village.
As a new landmark in the fields, the restaurant attracts urban visitors chasing the sunset glow while also creating cultural tourism employment opportunities for local villagers. By day, it is a veil of gauze in the fields; by night, it transforms into a radiant vessel of rainbow light. Design here becomes a warm bond, connecting the dreams of young creators with the practice of rural revitalization, injecting new vitality into this land that is both fashionable and poetic.