

宁波达敏学校 “敏慧天使坊” 设计
Minhui Angel Bakery at Ningbo Damin School
宁波市达敏学校创办于1987年,是一所卓越的全日制特殊教育学校,在校学生以中、重度智障学生为主,自闭症学生占全校学生总数的1/4。秉持着“培养能够生活自理、适应社会并自食其力的合格公民”的育人理念,达敏创造出社区融合教学模式,以智障孩子未来社区中的生活为核心,让孩子走出校园,融入社区与社会。如今,达敏学校从“社区融合教育”又走向“自闭症融合教育”之路,开展自闭症个别化、集体融合课堂、社区融合教育的研究,帮助自闭症学生更好地进行学习、生活、融入社会。在三十年办学历程中,达敏人合力向上,恒爱如春,为让每一位特殊学生享受到适合自己的教育而努力着。
Founded in 1987, Ningbo Damin School is an excellent full-time school for children with special educational needs and disabilities, and autistic students accounting for 1/4 of the total number of students in the school. During the landscape renovation of the two courtyards on the campus, we thoroughly considered the needs of students, differentiating the functions of the two courtyards. We define one courtyard as a natural sensory garden named 'the Loving Garden'. The other one designed around 'Education, Rehabilitation and Fitness' is fully equipped with playground facilities to create "a Challenge Ground" for Damin's children.
.jpg)
在城市的一隅,有一群被称为“星星的孩子”的年轻人(智力障碍及孤独症群体)。他们或许不善言辞,却在揉面、烘焙与手作中,找到了与世界对话的方式。宁波市达敏学校为这群特殊的学生打造了一处极具温度的复合空间——“敏慧天使坊” 。
它不仅是一间飘着麦香的街角面包房,更是一座集咖啡烘焙实训、社区融合教学、校园文化展示与花园体验于一体的特殊教育就业实训基地。项目以“花园里的面包坊” 为概念,用真实的空间语言回应了一个深刻的社会命题:如何通过设计,让特殊学生从 “被服务者” 转变为 “服务者与创作者” ,在真实的社会场景中获得有尊严的生活。
In a corner of the city, there is a group of young people known as "children of the stars" (individuals with intellectual disabilities and autism). They may not be good with words, but in kneading dough, baking, and handicrafts, they have found a way to converse with the world. Ningbo Damin School has created a deeply warm composite space for these special students — "Minhui Angel Workshop."
It is not merely a street-corner bakery filled with the scent of wheat, but a special education employment training base that integrates coffee and baking practicum, community integration teaching, campus cultural display, and garden experience. With the concept of "a bakery in a garden," the project responds to a profound social proposition through a real spatial language: how, through design, can special students transform from "being served" into "servers and creators," gaining a life of dignity in real social settings.


▼改造前后 Before&after


室内:灵活复合的实操工坊
Indoor: A Flexible Practical Workshop
烘焙工坊的内部动线基于特殊学生的操作习惯进行了精细化的人体工学考量。烘焙核心设备集中布置于单侧,以此释放出充足的中央区域作为教学实操与互动空间。咖啡水吧区与烘焙区连通,形成流畅的服务动线。
室内材质以大面积的温润木饰面为主,奠定了自然、包容的空间基调。家具采用灵活的模块化布局,可随教学、会议、社区团建等不同场景自由重组。墙面系统巧妙结合了定制柜体与洞洞板,不仅用于陈列售卖的面包糕点,更为学生的手工与绘画作品提供了灵活的展陈面。
The internal circulation of the baking workshop has been refined with ergonomic considerations based on the operating habits of special students. The core baking equipment is arranged centrally on one side, freeing up ample central space for teaching practicum and interaction. The coffee and water bar area connects with the baking area, forming a smooth service flow.
The interior materials are dominated by extensive warm wood veneer, establishing a natural and inclusive spatial tone. The furniture adopts a flexible modular layout that can be freely reconfigured for different scenarios such as teaching, meetings, and community team-building. The wall system cleverly combines custom cabinetry with pegboard, not only for displaying and selling bread and pastries, but also providing flexible display surfaces for students' handicrafts and paintings.


室外:向社区延伸的花园课堂
Outdoor: A Garden Classroom
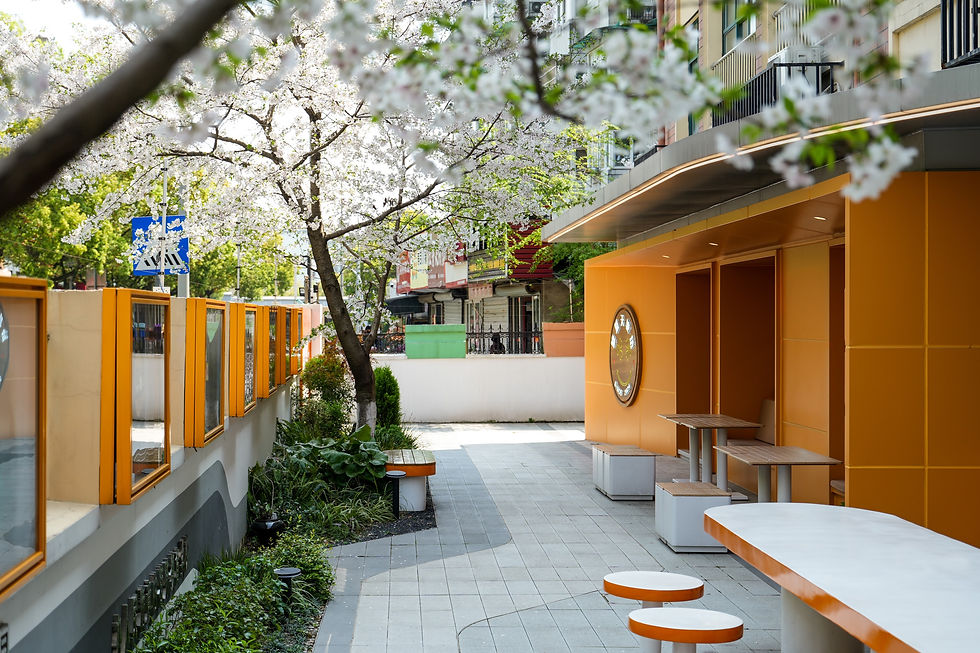
户外花园是室内教学与社交功能的自然延伸。建筑外立面置入了大面积的折叠式开窗,彻底打开时,室内外空间的界限随之模糊。
The outdoor garden is a natural extension of the indoor teaching and social functions. Large folding windows are set into the building's facade, and when fully opened, the boundary between indoor and outdoor space blurs.


教学场景被巧妙地引入自然之中——一张宽敞的户外长桌既是教师的讲台,也是社区共享的社交中心。原有的校园围墙被重塑为一条“露天展示长廊” ,向来访的客人静静讲述这所学校的文化温度。这种 “将学生成果置于视觉核心” 的设计策略,极大地强化了他们的社会身份认同与自我价值感。
Teaching scenarios are subtly brought into nature — a spacious outdoor long table serves as both the teacher's lectern and a shared social hub for the community. The original campus wall has been reshaped into an "open-air exhibition corridor," quietly telling visiting guests about the cultural warmth of this school. This design strategy of "placing students' achievements at the visual core" greatly strengthens their sense of social identity and self-worth.


视觉语言:克制中的温暖与活力
Visual Language: Warmth and Vitality
项目的整体视觉语言鲜明且克制。明亮的橙色作为外立面构件和工坊入口的视觉焦点,在木色与灰白之间跳跃,赋予空间极强的活力与热情。
“四叶草” 作为达敏学校的核心文化符号,在此次设计中被提炼并融入敏慧天使坊的标识之中。一张亲切的“笑脸四叶草” ,如同空间本身一样,向每一位路人传递着幸运、快乐与包容的积极信号。
The project's overall visual language is distinctive yet restrained. Bright orange serves as the visual focal point for facade elements and the workshop entrance, leaping between wood tones and gray-white to endow the space with strong vitality and warmth.
The "four-leaf clover," as the core cultural symbol of Damin School, has been distilled in this design and integrated into the identity of Minhui Angel Workshop. A friendly "smiling four-leaf clover," like the space itself, conveys a positive signal of luck, happiness, and inclusivity to every passerby.
敏慧天使坊的落成,标志着宁波市特殊融合教育向“平等、融合、共赢”迈出了坚实的一步。它不仅是校园街角的一家咖啡屋,目前已正式被教育局定位为“残疾人实习就业基地”,成为衡量社会文明进步的微观示范窗口。
通过通用设计(Universal Design)与包容性原则,建筑景观空间真正赋能了教育。在这里,特殊学生不再是被动接受帮助的对象,而是能够服务他人、创造价值的城市参与者。在这座花园面包坊里,每一颗“星星”都在属于自己的真实轨道上,熠熠生辉。
The completion of Minhui Angel Workshop marks a solid step forward for special inclusive education in Ningbo toward "equality, integration, and mutual benefit." It is not merely a coffee shop on a campus corner; it has now been officially designated by the Education Bureau as a "Vocational Internship and Employment Base for Persons with Disabilities," serving as a microcosmic demonstration window for measuring the progress of social civilization.
Through Universal Design and inclusive principles, the architectural and landscape space truly empowers education. Here, special students are no longer passive recipients of help, but urban participants capable of serving others and creating value. In this garden bakery, every "star" shines brilliantly on its own true orbit.
