沈荡木心居酒店
Shendang Muxinju Hotel
贲湖路,是老沈荡人口中念念不忘的老街。场地 面朝大横港,这条流淌着老镇记忆的河流 。周边有小学,住区,胜利饭店,集装箱市集等不同功能区块。如何在尊重老镇文脉的前提下,从错综复杂的功能分区关系中,重塑沈荡老镇的建筑文化立场,并试图创新性地引领未来之发展,成为了本案的设计重点。
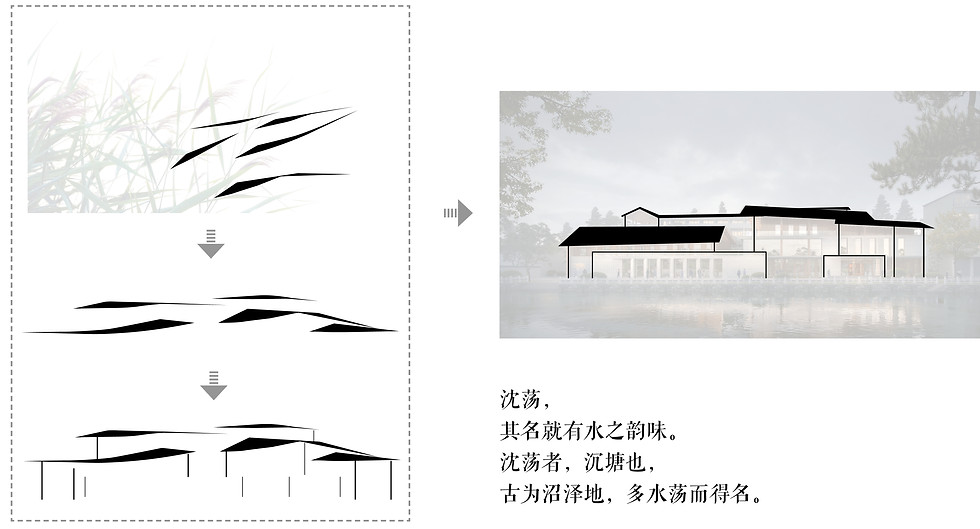
设计提取芦苇荡中叶片的意向,飘逸,荡漾的动感,衍生出轻盈且灵动的建筑屋顶形式,建筑形式的演变延续了古镇的风貌,形成最终的建筑群落。
Benhu Road is the old street that the older generation of Shendang people never cease to recall. The site faces Daheng Port, the river that carries the memories of the old town. Surrounding it are various functional blocks such as a primary school, residential areas, Shengli Restaurant, and a container market. How to reshape the architectural and cultural stance of the ancient town of Shendang from within this intricate web of functional zoning, while respecting the town's cultural context, and attempt to innovatively lead future development — this became the design focus of this project.
The design extracts the imagery of leaves in the reed marshes — their flowing, swaying dynamism — deriving a light and agile architectural roof form. The evolution of the architectural form continues the character of the ancient town, forming the final building cluster.
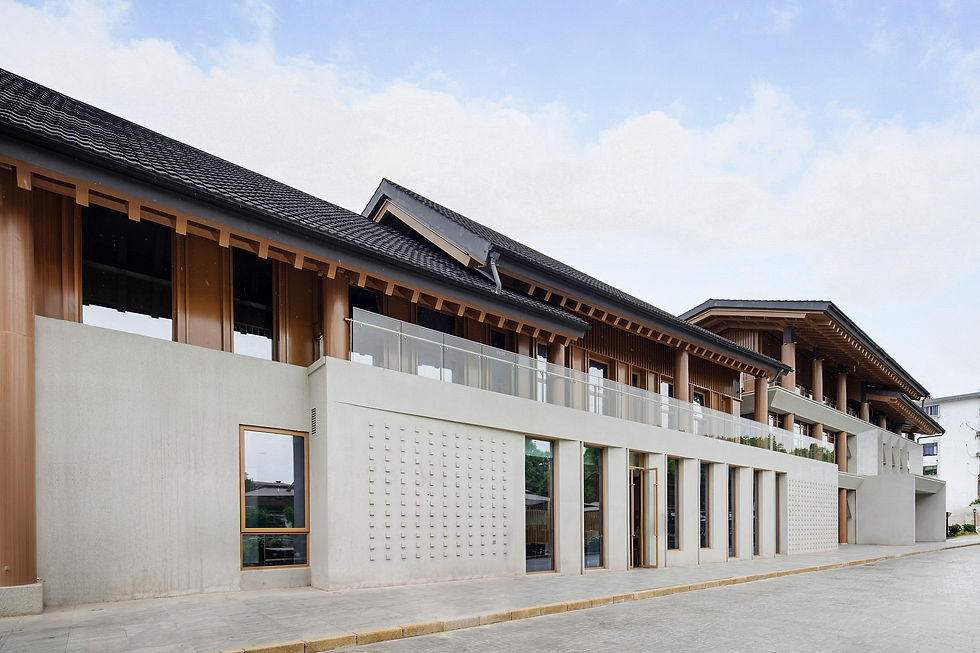


参照现有沿街建筑体块的尺度关系,对沿街面的综合功能体块进行切分和进退关系处理,使得沿街面形体和谐而且灵动。
通过连桥将内部的居住体块进行连结,使用和管理更便捷;对建筑形体进行开窗和屋顶形式的双重处理;保证居住单元的双向开窗视野和景观的同时,沿街立面的开窗和墙体虚实变化相得益彰。
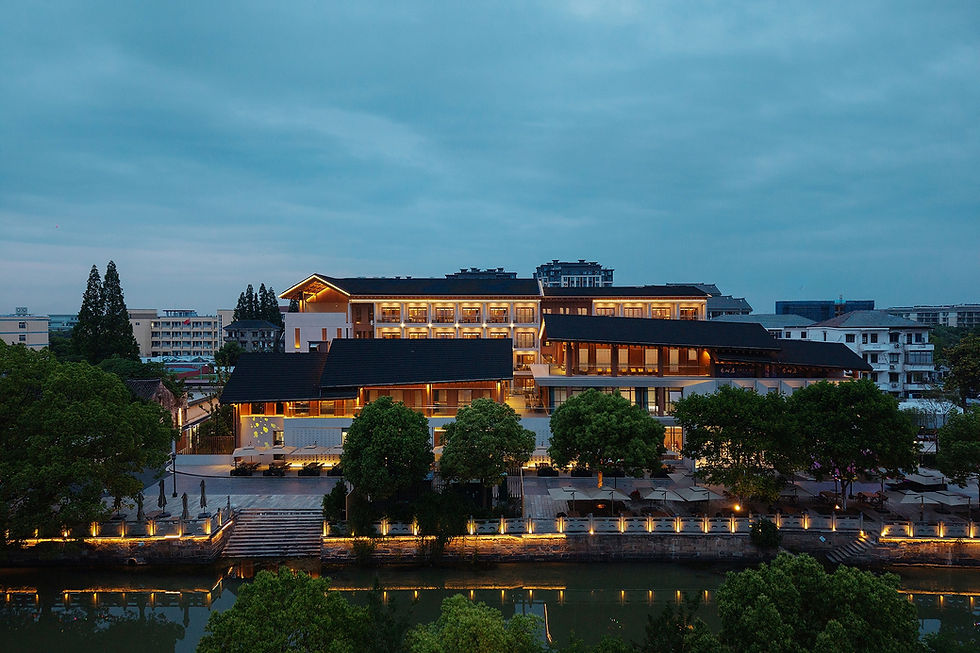
充分考虑沿河面的建筑群落整体效果,和尊重沈荡古镇的建筑群落形式和文脉,建筑屋顶的处理采用灰瓦坡屋顶的形式,层叠关系呼应老镇现有建筑尺度。
With reference to the scale relationships of the existing street-facing building volumes, the comprehensive functional volume along the street is divided and treated with setbacks and projections, making the street-facing form both harmonious and lively.
Internal residential volumes are connected by bridges, making use and management more convenient; the building form is treated with a dual approach to windows and roof forms; while ensuring two-way window views and scenery for residential units, the window openings and solid-void variations of the street-facing facade complement each other.
Full consideration is given to the overall effect of the building cluster along the river, respecting the architectural cluster forms and context of the ancient town of Shendang. The roofs are treated in the form of gray-tiled pitched roofs, with layered relationships echoing the existing architectural scale of the old town.


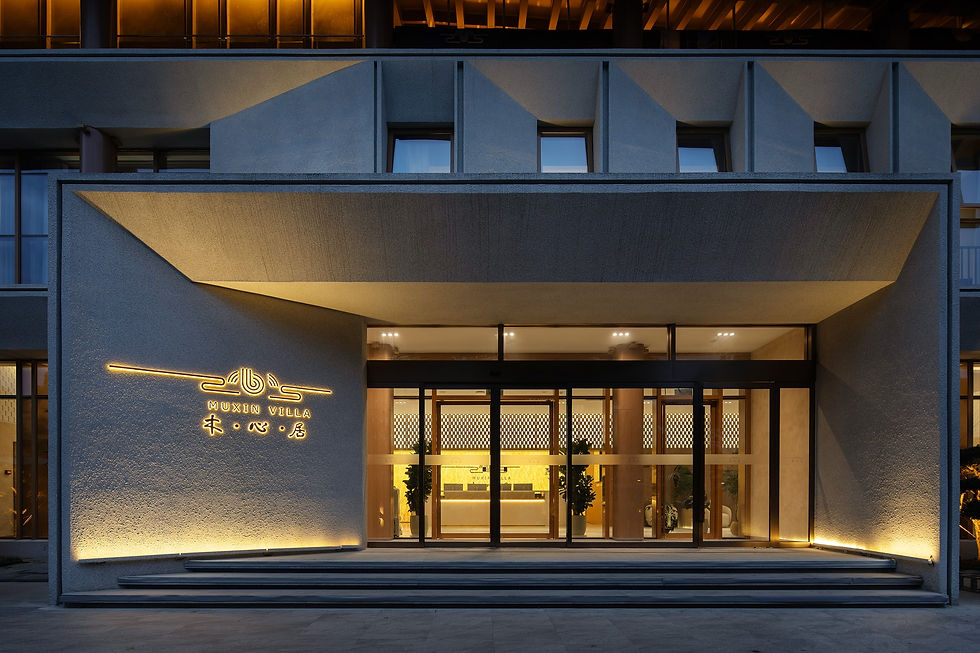
在建筑的立面上,针对灰色瓦片屋顶,木窗门和白墙之间的材料属性和比例关系的研究。我们提出基于现有剖屋顶的形式创新,同时,立面亦采用棕色仿木纹门窗和白墙的配搭形式。
On the building facade, we study the material properties and proportional relationships between gray tile roofs, wooden windows and doors, and white walls. We propose an innovation based on the existing pitched roof form, while the facade also adopts a combination of brown wood-grain windows and doors with white walls.


暖色线条地灯、嵌入式洗墙光与空中连廊的通透视界相互呼应。
质朴的自然铺地、片石垒砌、跌级绿植与精致小乔木,营造出“步移景异、曲径通幽”的沉浸式游园动线
Warm-toned linear ground lights, recessed wall-washing lighting, and the transparent sightlines of the elevated corridors echo one another.
Rustic natural paving, stacked stonework, tiered greenery, and refined small trees create an immersive garden circulation of "changing scenery with every step, winding paths leading to secluded spots."
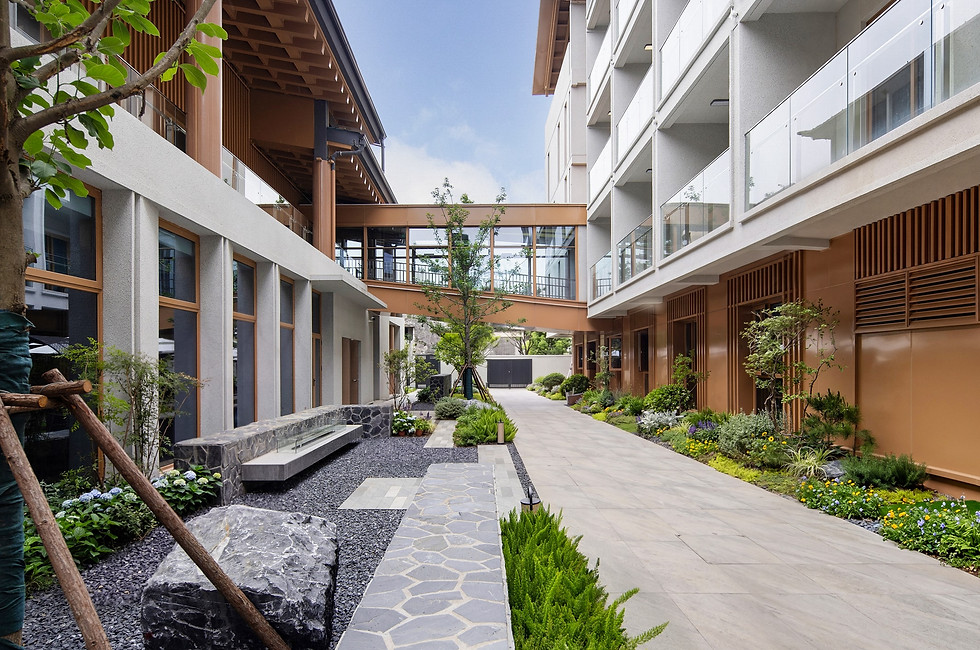
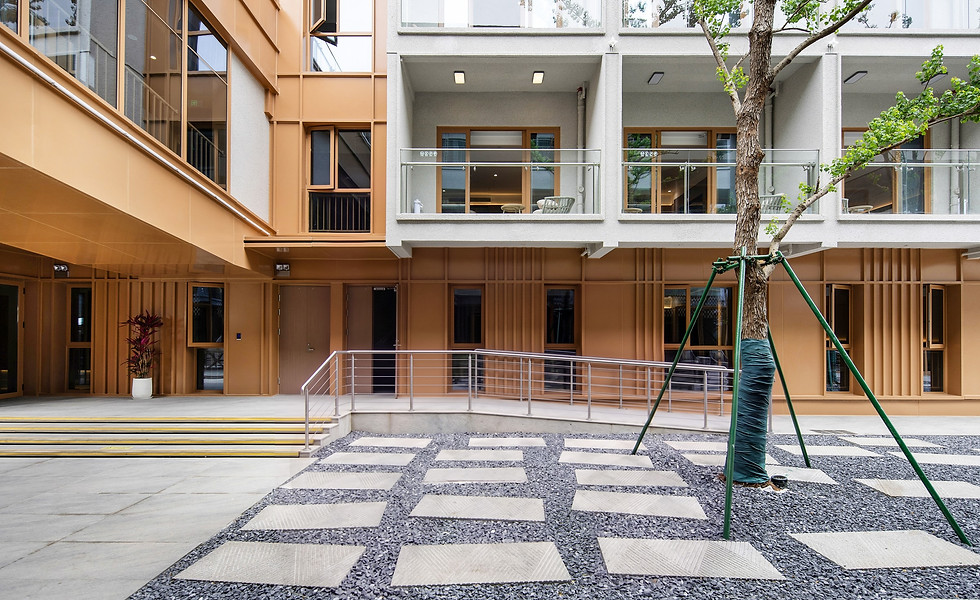

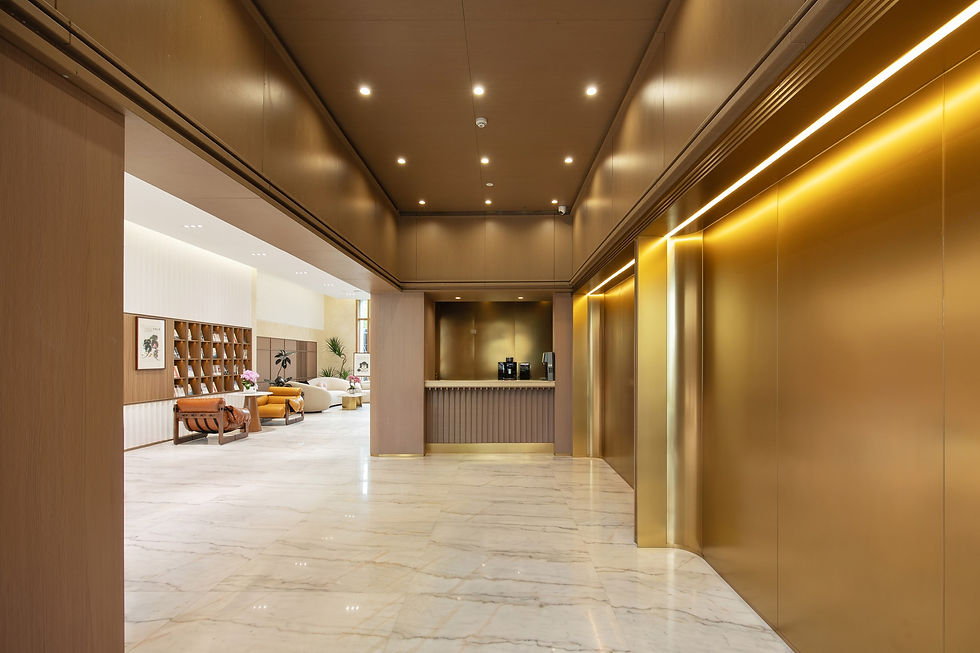
室内空间设计植根于沈荡深厚的老街历史文脉,从水荡芦苇中汲取轻盈灵动的意象,让空间自然融入古镇肌理。面对多维业态并存的挑战,设计在横向与纵向上精细梳理动静流线,平衡综合功能与居游体验。
空间语言上对传统中式格栅、门窗与砖构肌理进行现代表达与重构,以柔和光影与自然木质为底蕴,巧妙结合推拉旋转隔断与当代软装家具,在开放活力与私密雅致之间达成微妙平衡,塑造出一处兼具在地文化底蕴与静谧当代美感的东方旅居之所。
The interior space design is rooted in the profound historical context of Shendang's old street, drawing light and agile imagery from the water and reeds, allowing the space to naturally blend into the fabric of the ancient town. Faced with the challenge of multi-dimensional coexisting businesses, the design carefully organizes circulation between activity and quiet in both horizontal and vertical directions, balancing comprehensive functions with dwelling and travel experiences.
In terms of spatial language, traditional Chinese grilles, doors and windows, and brick textures are given modern expression and reconstruction. With soft light and shadow and natural wood as the foundation, sliding and rotating partitions are cleverly combined with contemporary soft furnishings, achieving a subtle balance between open vitality and private elegance, shaping an Eastern dwelling and travel destination that embodies both local cultural heritage and serene contemporary aesthetics.