

THE SEED
种子馆
黄浦江西岸,徐汇段,这是上海近十年生长最快的水岸之一——码头与厂房退场之后,星美术馆、龙美术馆、西岸美术馆、油罐艺术中心沿龙腾大道连成连贯步行文化走廊。2026年4月底,位于这条艺术走廊北段的西岸中环二期正式启幕,作为街区精神地标的“种子馆”(THE SEED)同步向公众开放。
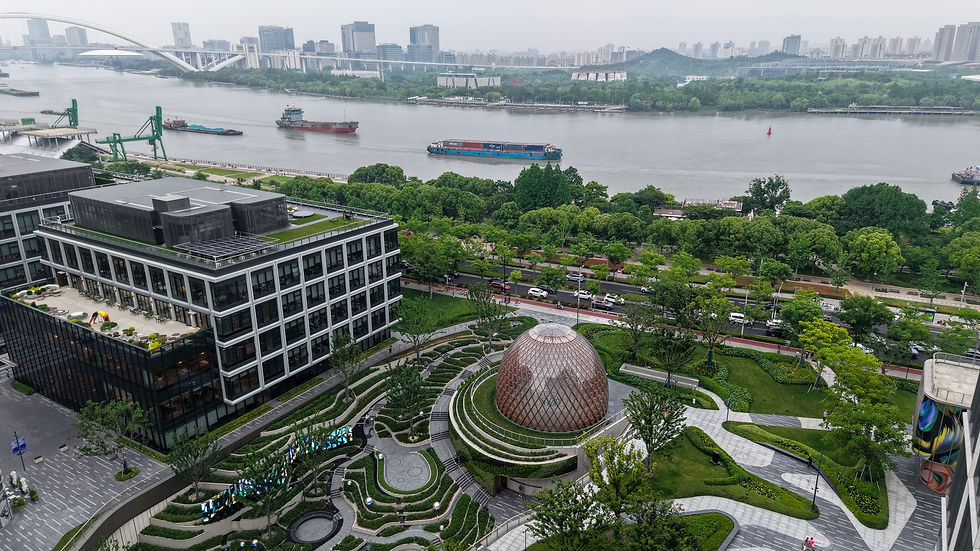
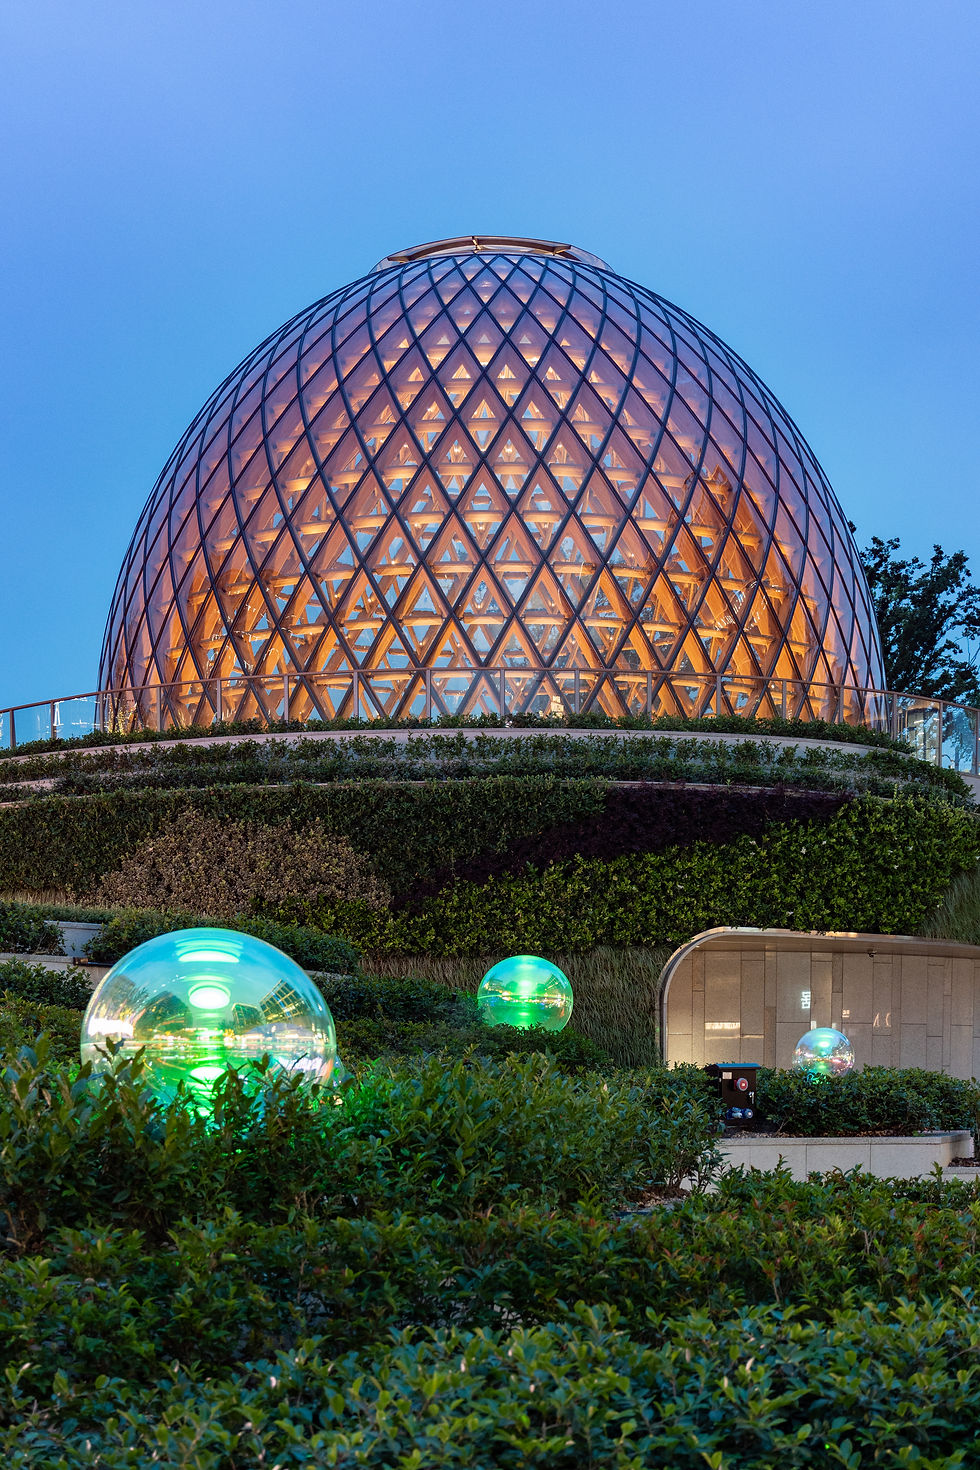
种子馆由香港置地委托设计,坐落在西岸中环二期梯田景观的几何中心,与南侧的西岸漩心(Orbit)遥相呼应,共同构成了徐汇滨江城市更新后崭新的景观锚点。建筑主体是一座由96根胶合木杆件旋绕交织而成的穹顶,似种子破土向上生长。内部直径约17米,高约12米的纯净空间可容纳多种展览与公共活动。
The Xuhui section on the west bank of the Huangpu River is one of the fastest-evolving waterfronts in Shanghai over the past decade. Following the decommission of old docks and industrial plants, cultural landmarks like the START Museum, Long Museum, West Bund Museum, and Tank Shanghai have gathered along Longteng Avenue to form a continuous pedestrian cultural corridor. At the end of April 2026, West Bund Central Phase II, located at the northern reach of this cultural spine, officially grand-opened, with "THE SEED” the spiritual landmark of the neighborhood—opening its doors to the public simultaneously.
Commissioned by Hongkong Land, THE SEED sits at the geometric center of the terraced landscape of West Bund Central Phase II. Echoing the West Bund Orbit to its south, it forms a brand-new landscape anchor in Xuhui Waterfront's urban regeneration. The main structure features a dome woven from 96 spiraling, intertwined glulam timber members, evoking a seed sprouting upward through the soil. Inside, a pure space measuring approximately 17 meters in diameter and 12 meters in height accommodates a wide variety of exhibitions and public activities.


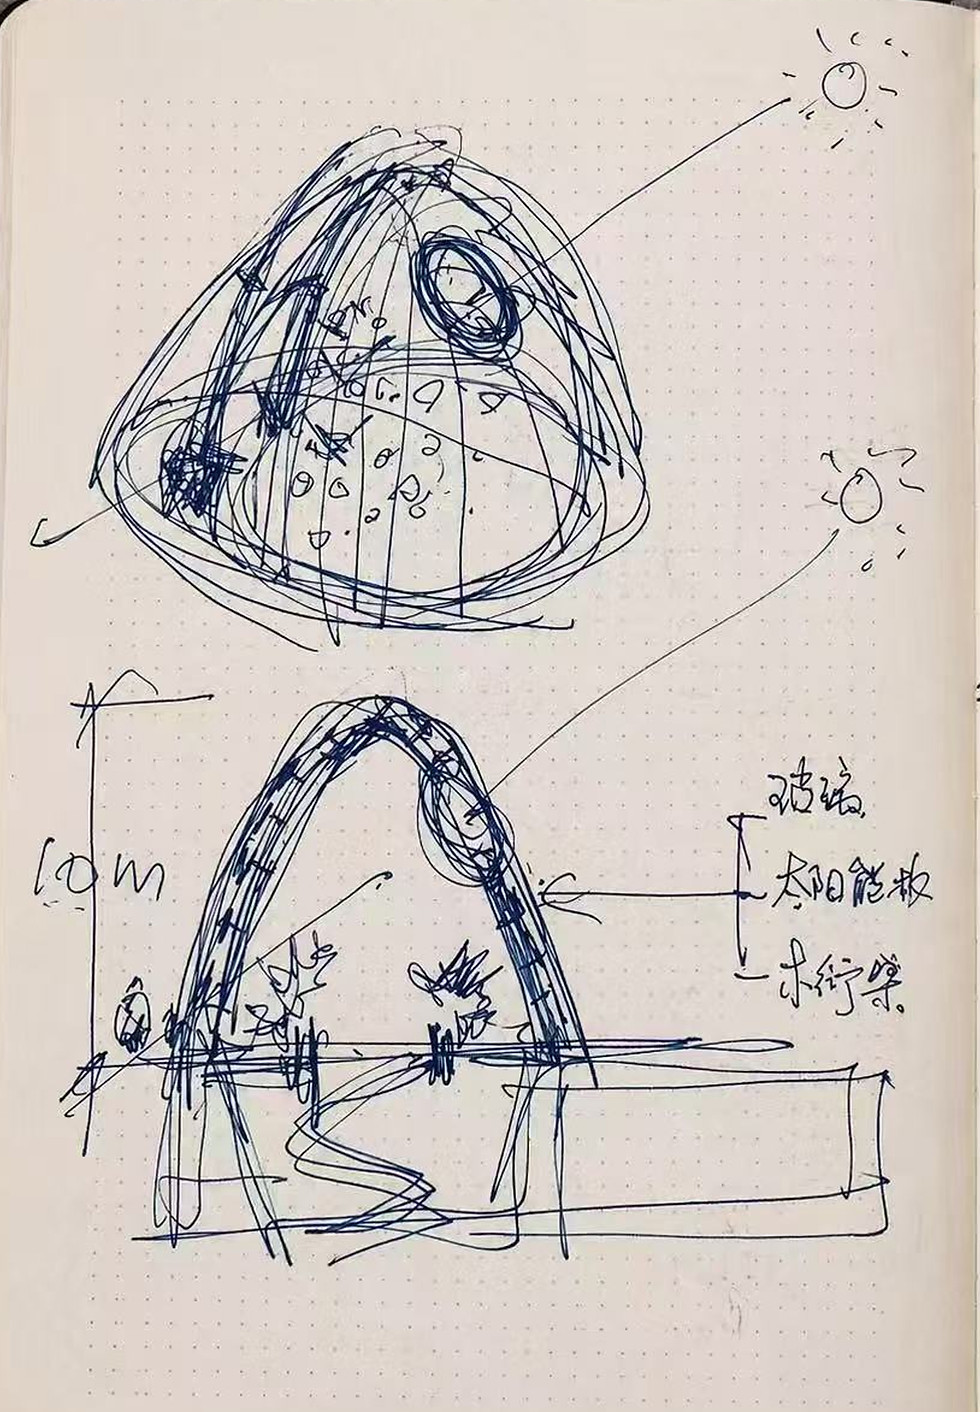
“种子”并非凭空落到这里。整片街区景观以层叠梯田形态致敬明代农学大师徐光启,将“农耕”写入商业用地的底色。于是,建筑所处的位置成了一片梯田。田层层跌落,落在田中央的,自然是一颗种子——这是场地的既定条件,也是设计的起点。手稿里,我们将建筑想象成一颗生长为树的种子。项目深化过程中,生长的隐喻与构造层次被完整保留,材料的落法则随工程的推进做了取舍。
"THE SEED" did not drop out of nowhere. The neighborhood's overarching landscape pays homage to Xu Guangqi, the Ming Dynasty master of agriculture, through cascading terraced forms—weaving the concept of "farming" into the DNA of this commercial land. Thus, the building found its home atop a terrace. As the landscape stepped down tier by tier, a seed naturally rested at its center; this was the site's given condition and the starting point of the design. In early sketches, we envisioned the building as a seed growing into a tree. Throughout project refinement, the growth metaphor and tectonic layers were fully preserved, while material choices were adapted as engineering progressed.



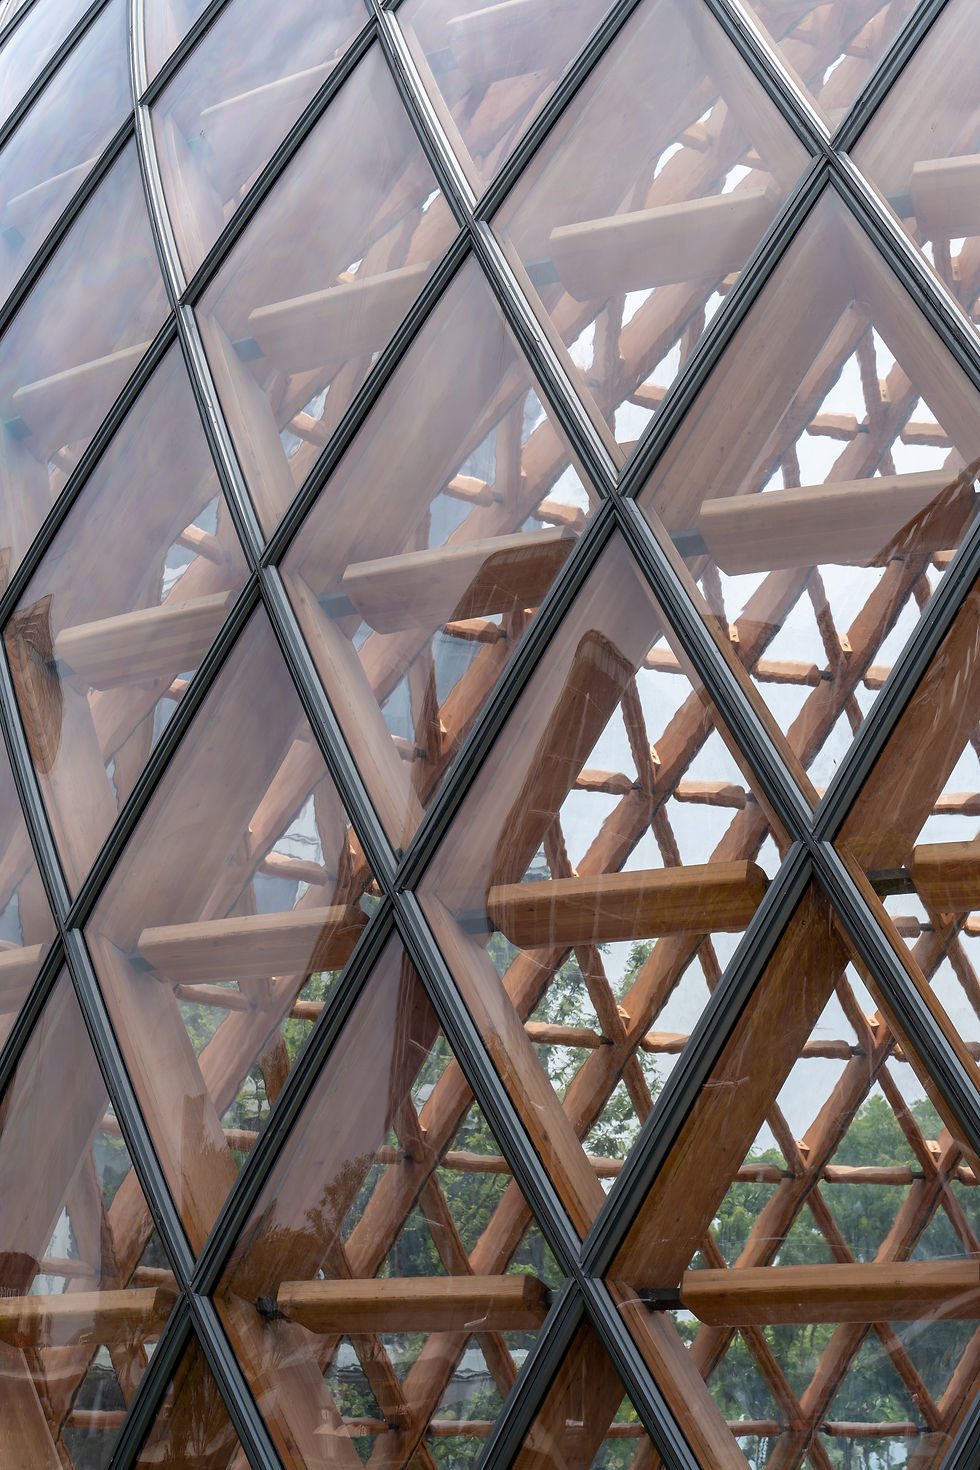
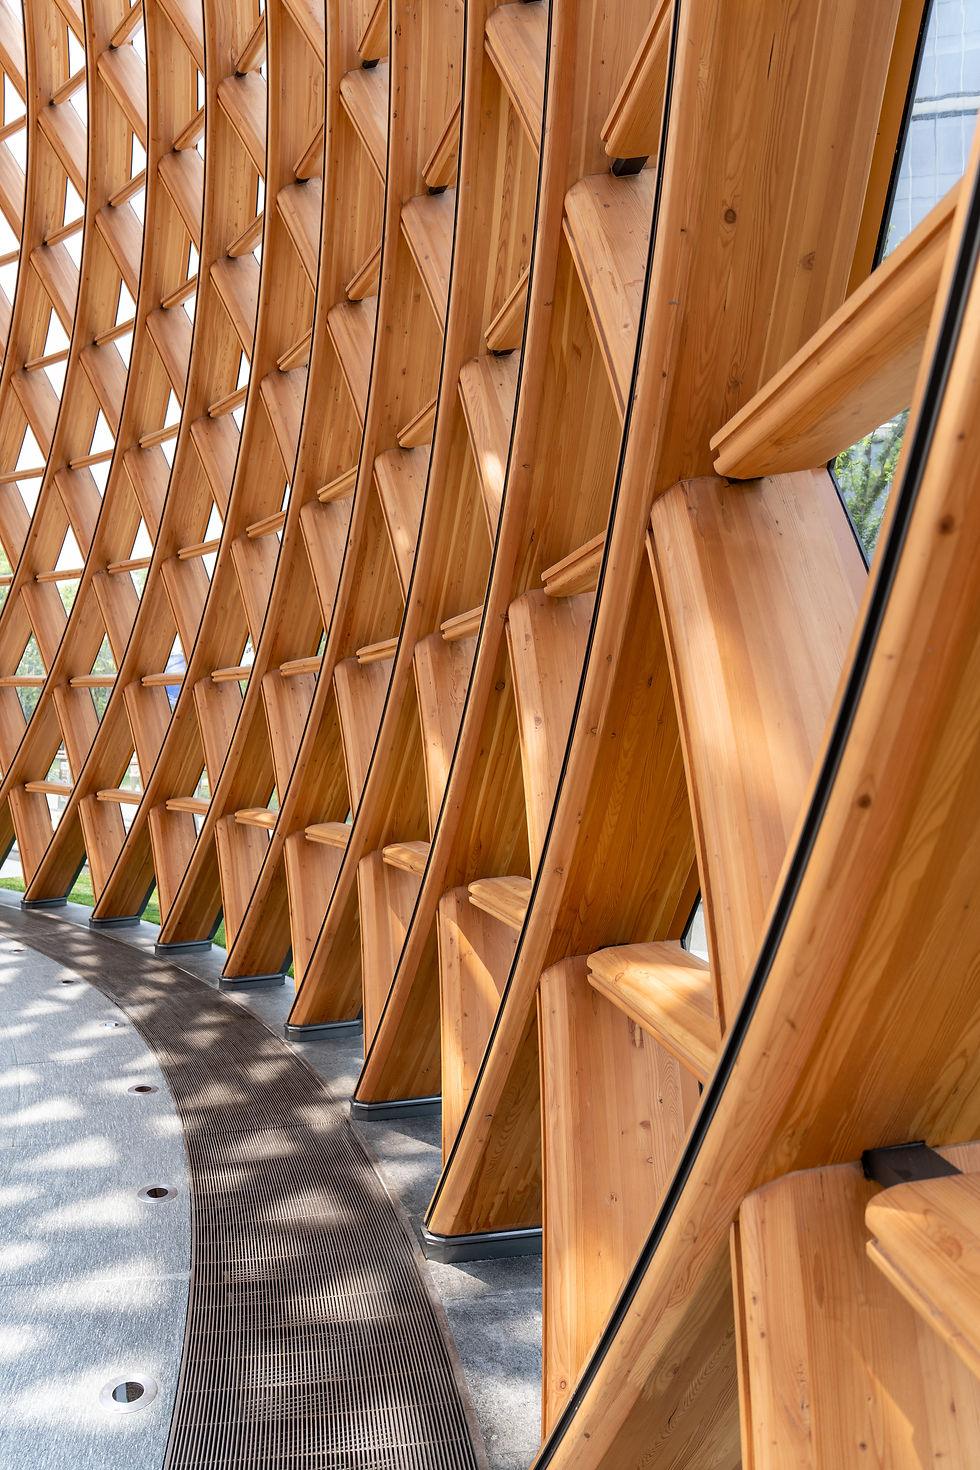
构造上,穹顶采用外包花旗松胶合木的双曲网壳,杆件做了柔和倒角,凹槽内隐蔽埋入照明线路,以木螺钉与钢销精准连接。材料选择兼顾碳排放与体感:固碳胶合木大幅降低了隐含碳排放,配合最底层开放网格与顶部天窗形成的热压自然通风,减少对机械系统的依赖。木材的纹理与触感,更赋予了小尺度公共建筑与“种子”相称的生命感。
Tectonically, the dome utilizes a hyperboloid grid shell clad in Douglas fir glulam. The timber members feature soft, chamfered edges, with lighting conduits discreetly embedded in recessed grooves and joined precisely by wood screws and steel pins. Material selection balances carbon footprint with tactile experience: carbon-storing glulam significantly lowers embodied carbon, while thermal chimney natural ventilation—created by the lowest open grid and the top skylight—reduces reliance on mechanical HVAC systems. The natural grain and texture of the wood further endow this small-scale public building with a vitality fitting for a "seed."

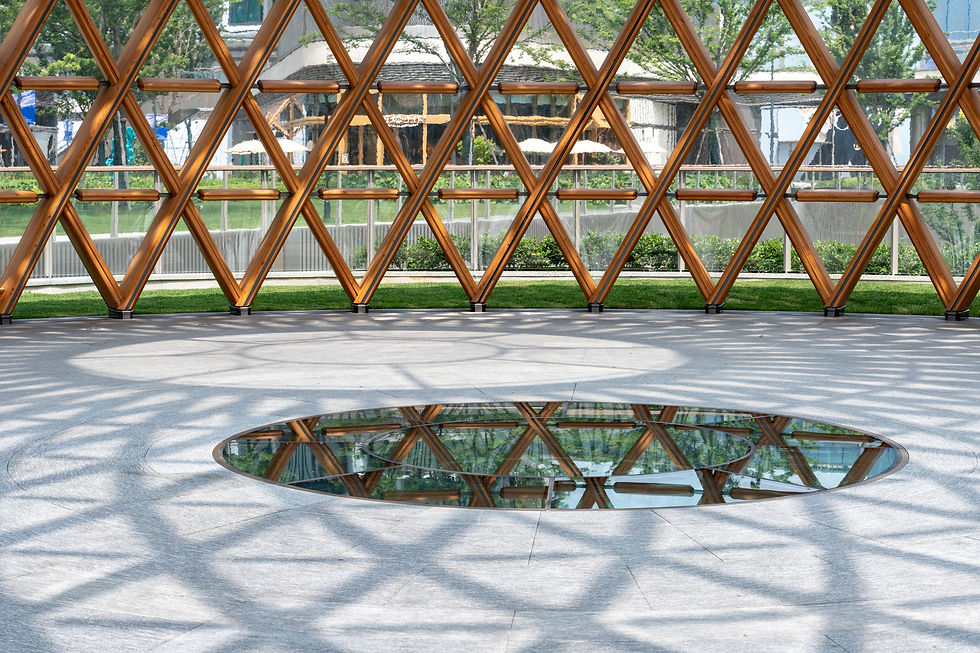
走进种子馆内部,首先被感知的是光。穹顶中央的圆形天窗如同一朵花的花蕊,阳光穿过交错杆件,在地面投下缓慢移动的菱形光斑。网壳杆件沿放射与螺旋交织,如同向日葵花盘的叶序——重复、渐变、自我组织,展现出自然生命的理性美。建筑整体由网壳承重,无需额外的竖向构件,环周玻璃将梯田与江景引入室内。入夜后,室内灯光透过格栅漫射而出,穹顶便成为一盏安放在梯田上的灯笼。落成以来,种子馆迅速成为徐汇滨江最常被记录的场所之一。人们在此捕捉穹顶内部的光影、梯田上的落日与夜色里的暖光。
Stepping inside THE SEED, light is the first thing that moves you. The circular skylight at the apex of the dome resembles the pistil of a flower; sunlight filters through the crisscrossing members, casting slowly shifting rhombic light spots on the floor. The grid shell members interweave radially and spirally, mimicking the phyllotaxis of a sunflower head—repetitive, gradual, self-organizing—revealing the rational beauty of natural life. The entire structure is load-borne by the grid shell without extra vertical columns, while floor-to-ceiling perimeter glass brings both the terraces and river views indoors. At night, interior lighting diffuses outward through the timber grates, turning the dome into a warm lantern resting gently on the terraced field. Since its completion, THE SEED has quickly become one of the most documented spots along Xuhui Waterfront, where people capture the interplay of light inside the dome, sunsets over the terraces, and the warm glow at dusk.

徐汇滨江的转型本身就是一段关于“生长”的叙事——从昔日的工业岸线到今日的文化走廊,这片土地在十余年里完成了从生产到生活、从封闭到开放的蜕变。种子馆恰好处在这一叙事的节点上:作为“种子”,它隐喻工业土地孕育全新文化活力的过程;作为建筑,它对内承载西岸中环的街区配套功能,对外成为面向全体市民自由开放的城市公共容器。此刻,种子馆承接了过去,也展望着未来——穹顶的天窗好像胚芽突破种皮的微微拱起,仿佛能让人看见徐汇滨江未来的蓬勃生命力。
The transformation of Xuhui Waterfront is itself a narrative about "growth"—spanning over a decade, this land completed a metamorphosis from an industrial coastline to a cultural corridor, shifting from production to daily life, from enclosed to accessible. THE SEED sits right at the nexus of this narrative: as a "seed," it symbolizes the process of industrial land nurturing brand-new cultural vitality; as a building, it serves the community functions of West Bund Central internally while acting as an open, welcoming urban container for all citizens externally. At this moment, THE SEED bridges the past and looks into the future—the skylight gently arches like a bud pushing through the seed coat, offering a glimpse into the thriving vitality of Xuhui Waterfront yet to come.
